
Aevum Medspa
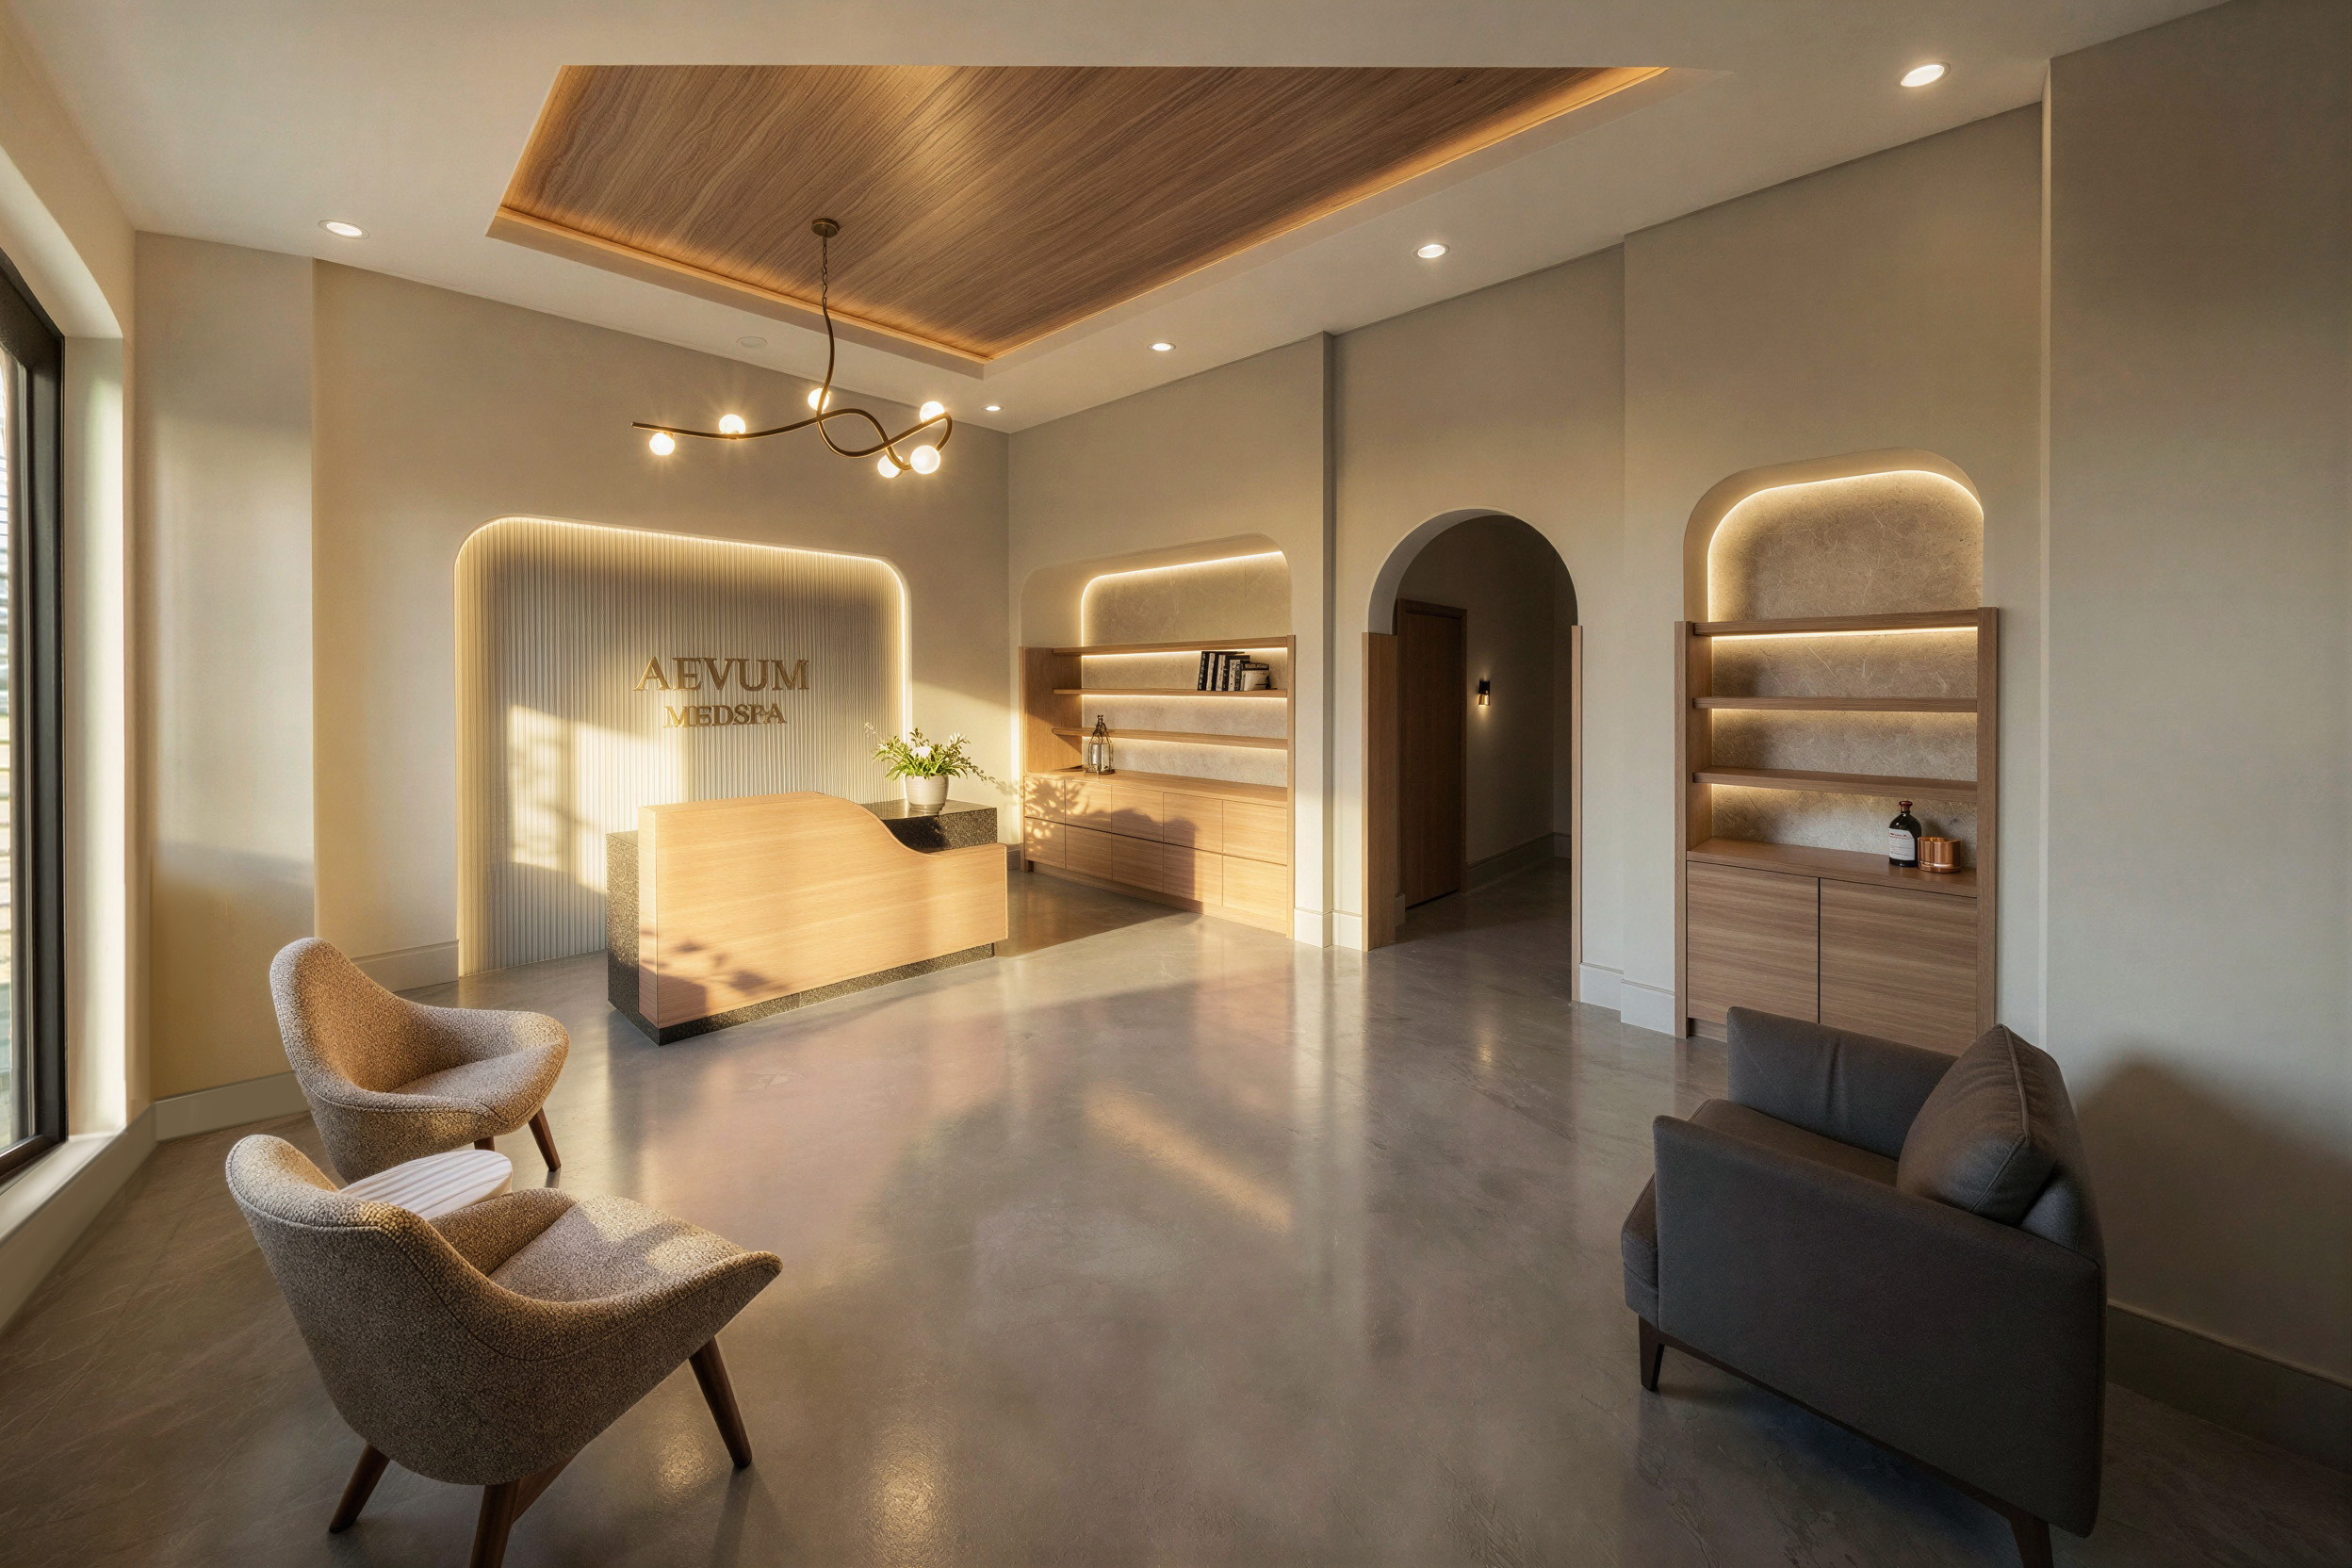
Aevum Medspa is a 2,370 square foot interior tenant fit-out located in Canton, Ohio. The design meticulously optimizes its footprint, balancing a comprehensive program with a layout that prioritizes client well-being and serenity. Despite the compact footprint, the layout sequences a full program, from six treatment rooms to essential back-of-house zones into a series of intuitive, calming transitions. We curated the circulation to feel effortless for guests while ensuring the treatment areas remain private, quiet sanctuaries.
The interior is anchored by a sculptural, curvilinear reception desk crafted from quartz and white oak. Flanking the doorway, custom-integrated retail shelving serves as a gallery for products, elevated by subtle recessed backlighting. To balance the minimalist vision with a sense of welcome, we introduced a series of architectural archways and soft curves that guide the eye through the space. While polished concrete and crisp white walls provide a clean foundation, the palette is warmed by bronze accents and honey-toned oak.
LOCATION | Canton, Ohio
CLIENT | Aevum Holdings LLC
PROJECT SIZE | 2,370 sf
STUDIO | Interior Design