
LOCATION | Shaker Heights, Ohio
CLIENT | Metropolitan Holdings
EXPERTISE
Arcadia Mixed-Use
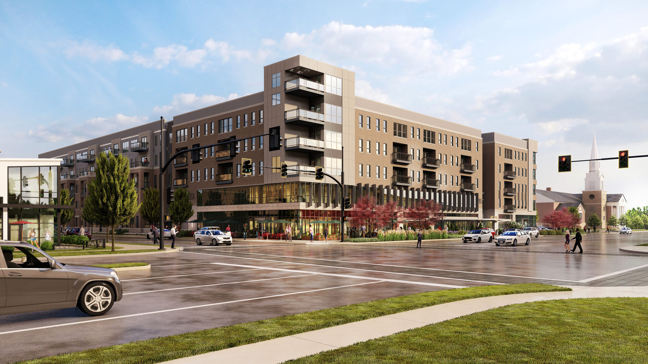
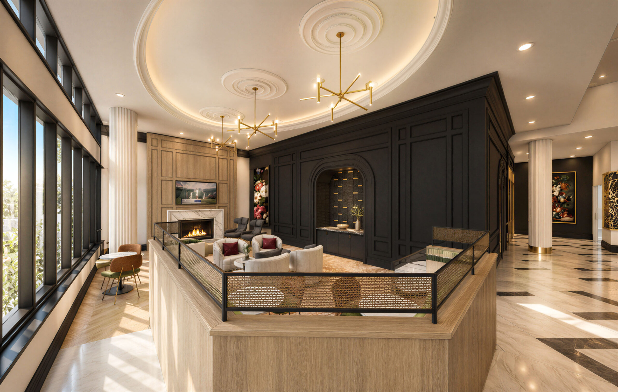
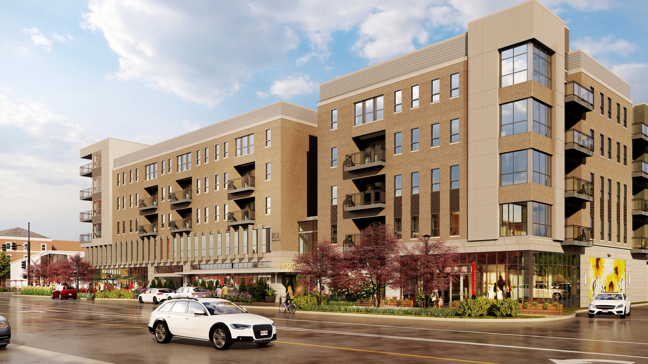
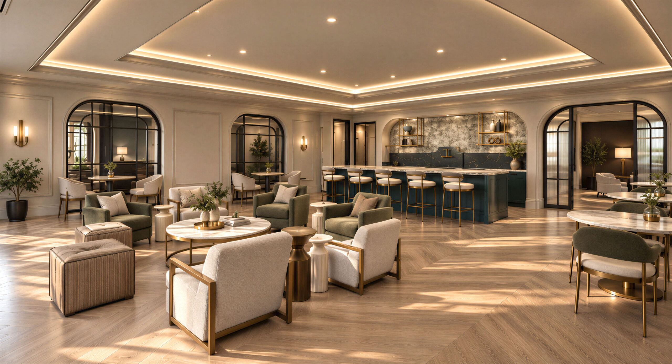
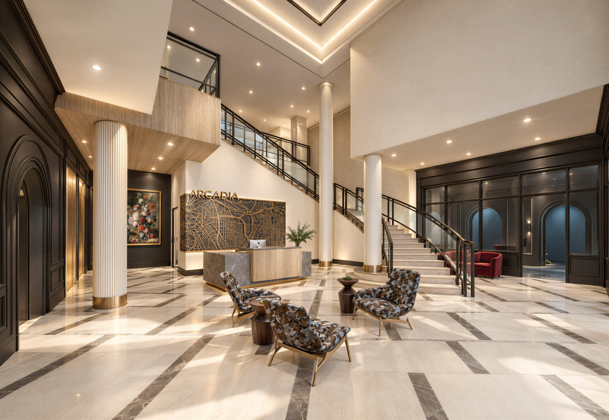
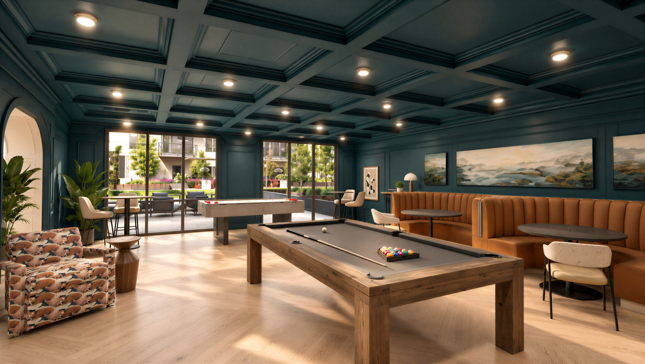
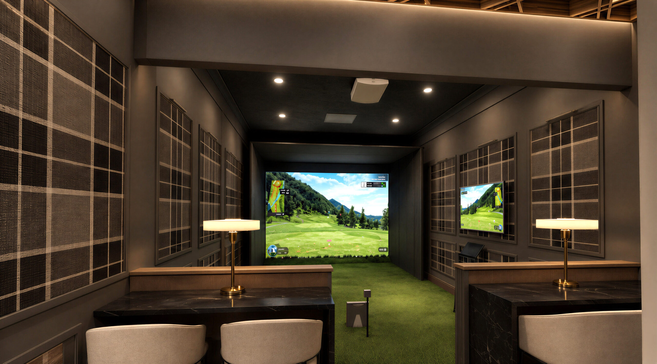
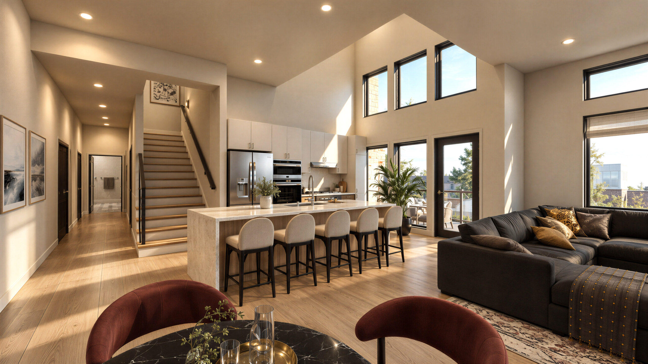
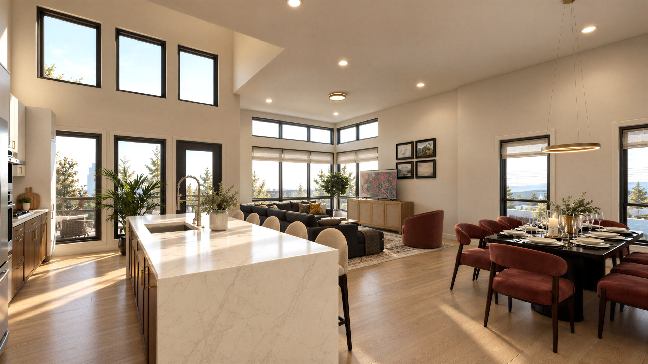
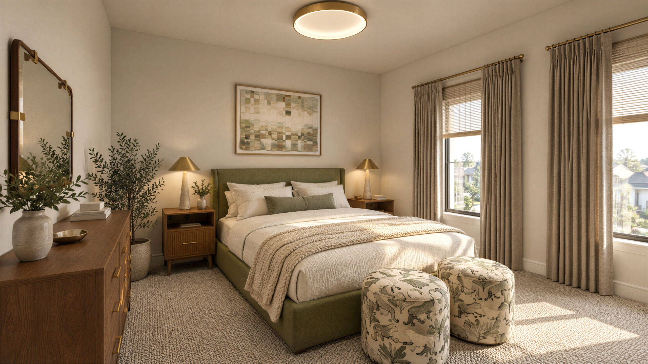
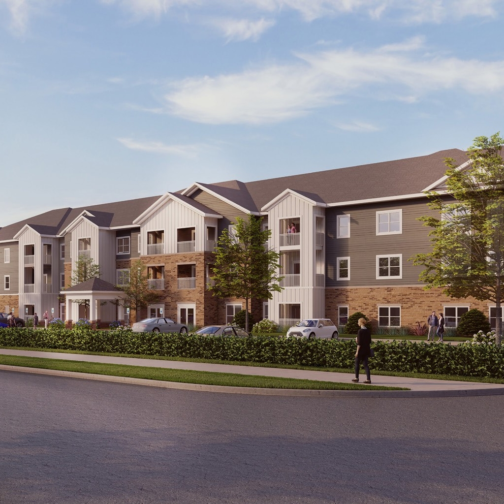
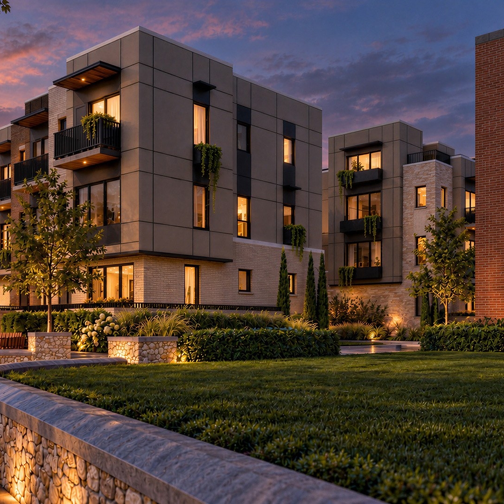
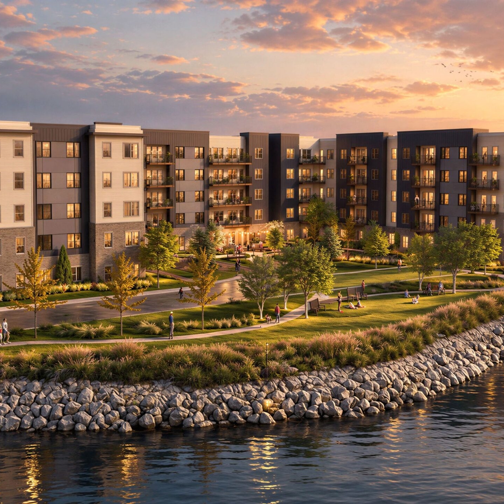
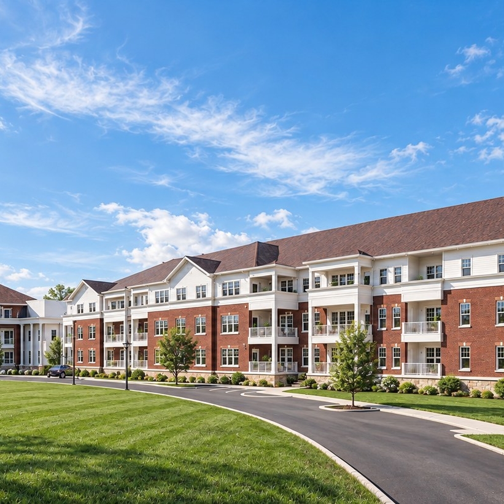
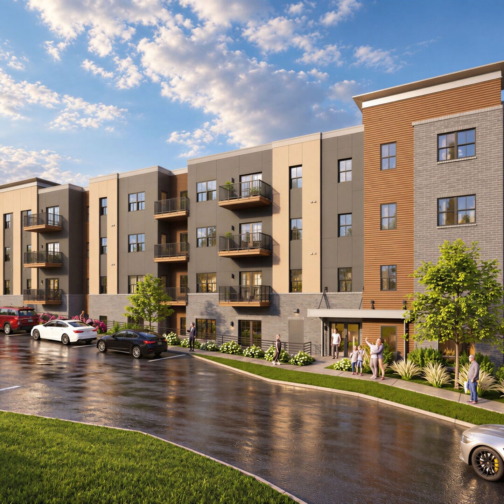
As part of long-term planning efforts to develop its “new downtown,” the City of Shaker Heights invited proposals for a critical parcel, and RDL Architects helped our client win the competitive process. Along the commercial corridor, corner retail spaces flank the new apartment entrance and amenities, activating an enhanced streetscape with a multi-use path. The result is a 255,000+ square-foot mixed-use building with 141 market-rate apartments and over 16,000 square feet of commercial and office space, including the future home of RDL Architects. The internal 182-space parking garage is lined with other uses to keep the streetscape pedestrian-friendly, and materials and detailing reflect the quality of beloved Shaker Heights structures.
PROJECT DETAILS
- 255,000 SF
- 141 units
- 16,000 SF commercial space