
Union at Cleveland Harbor
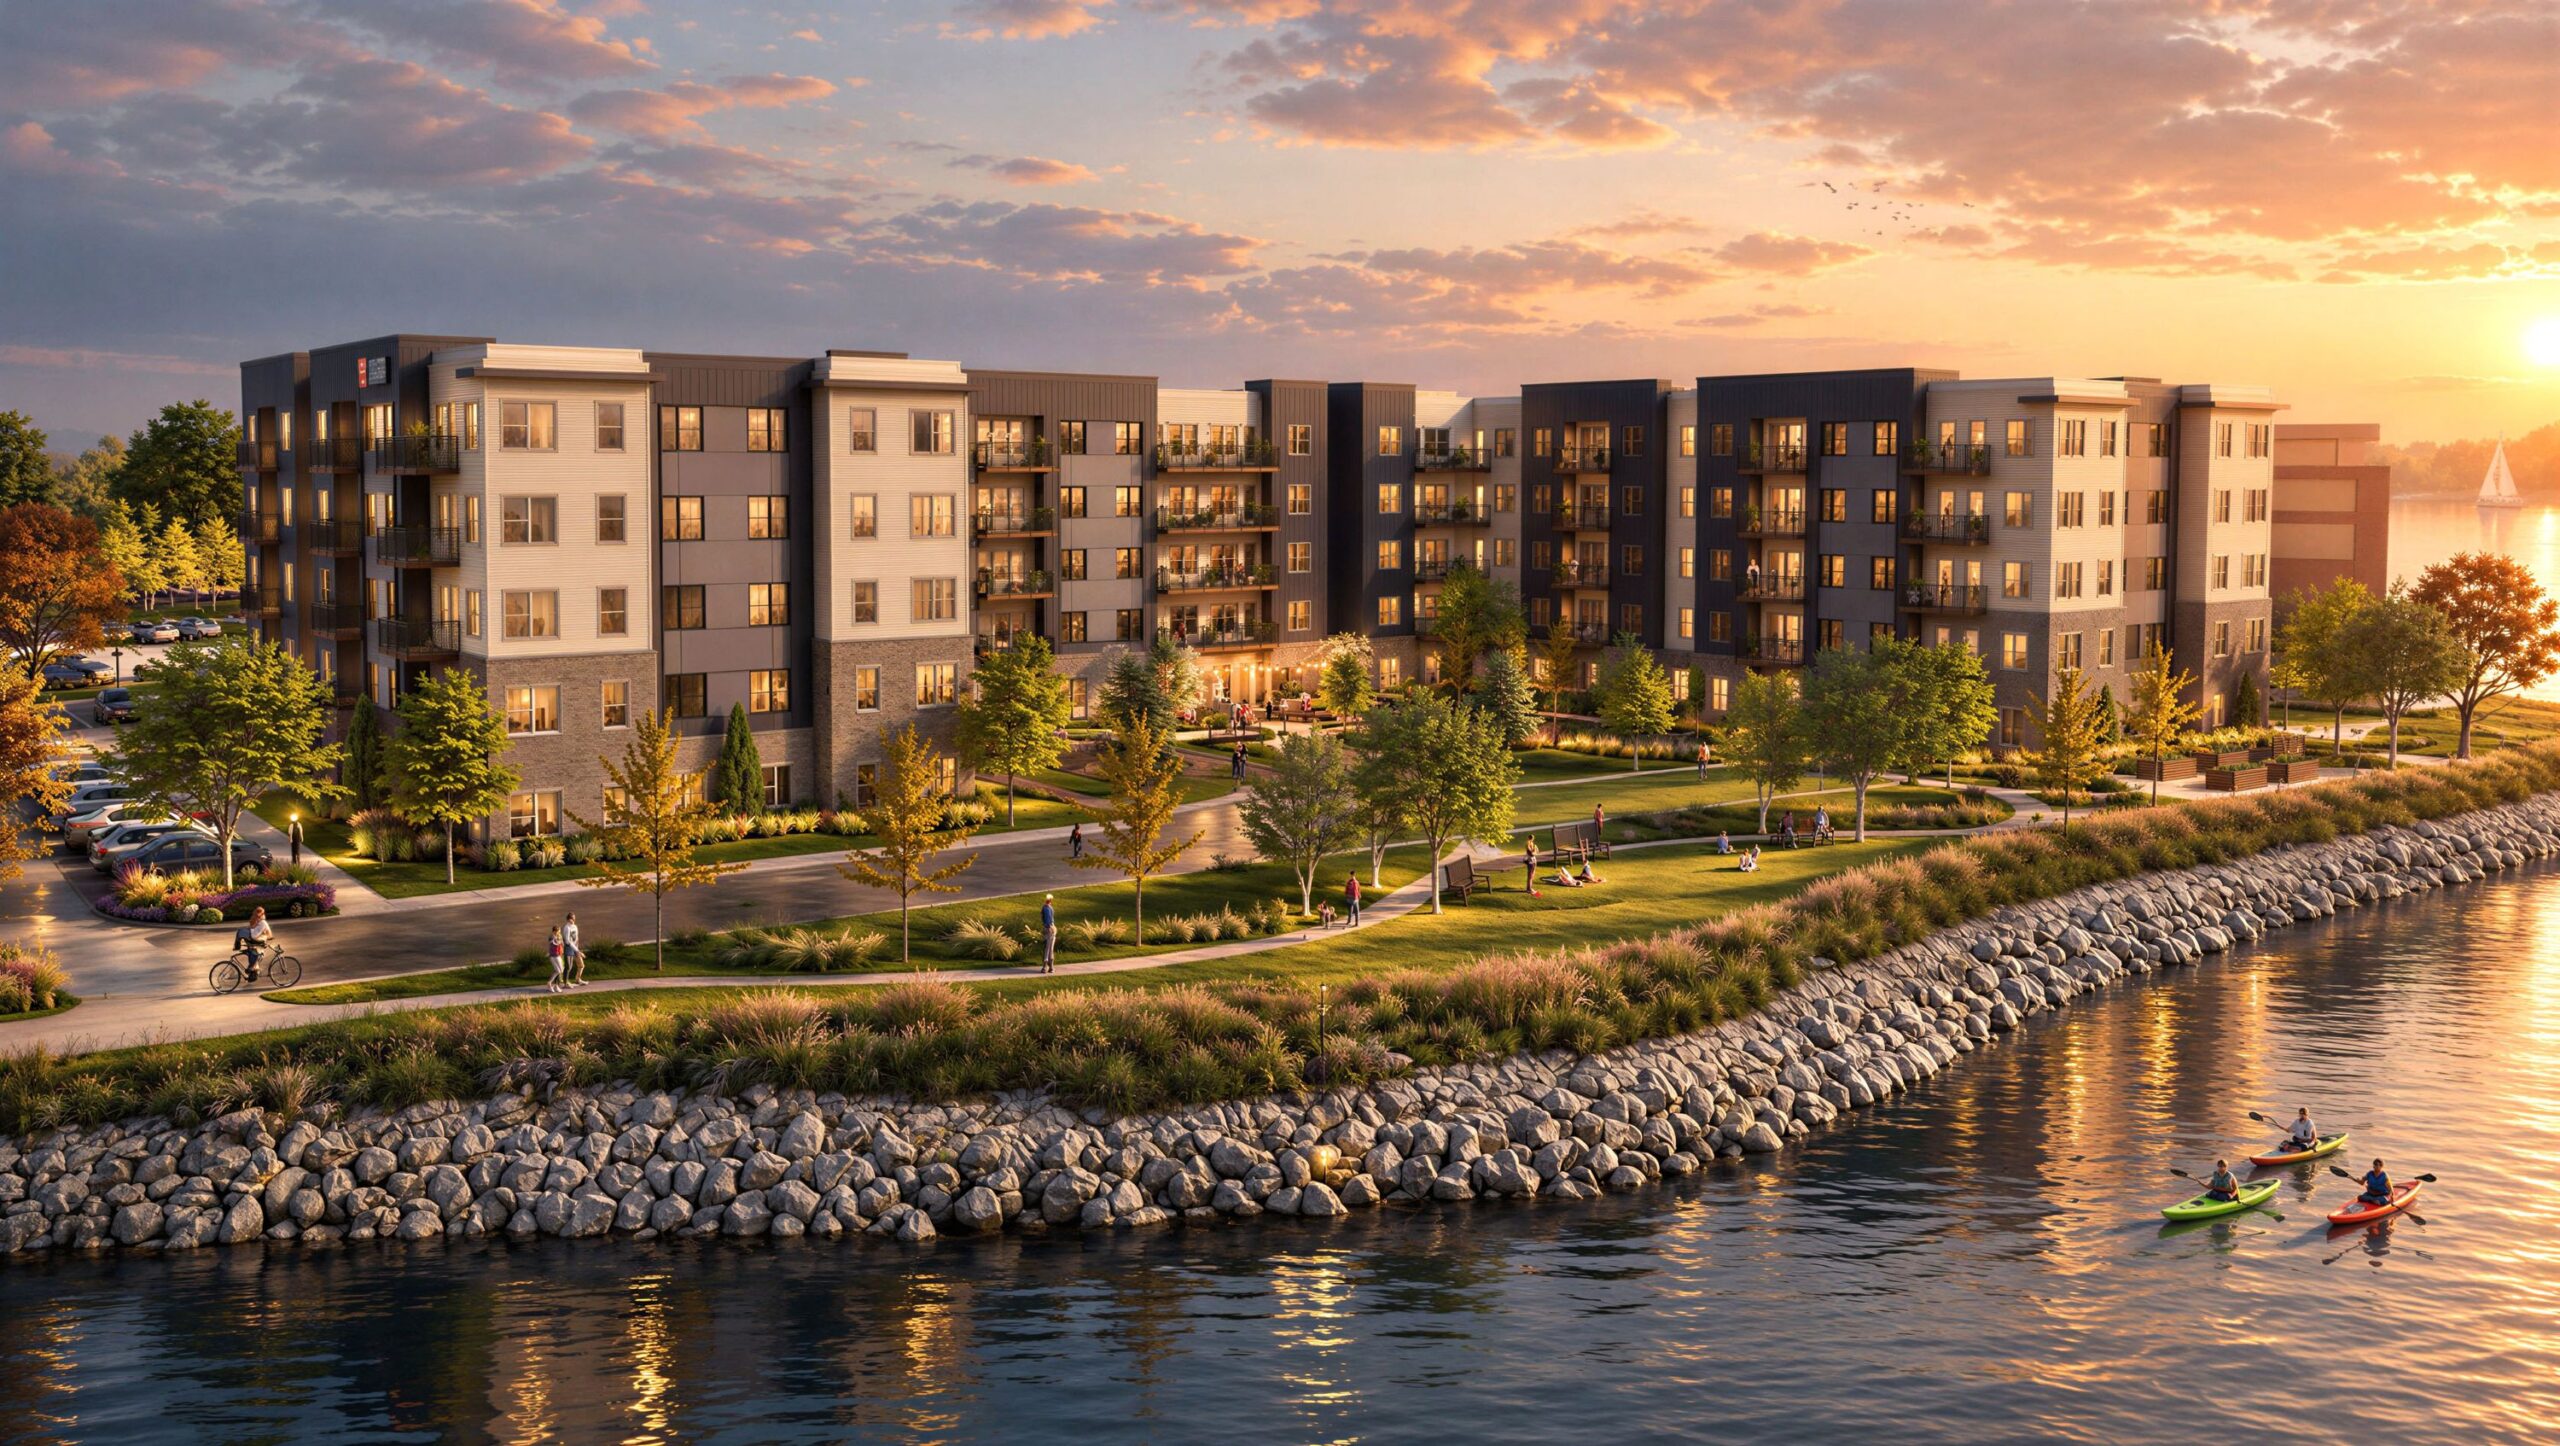
Union at Cleveland Harbor is a five-story, 209-unit workforce housing development located along the Lake Erie shoreline in Cleveland, Ohio. The project introduces affordable family housing to a highly visible waterfront site, supporting greater equity and access to the city’s lakefront while aligning with broader public goals for inclusive development.
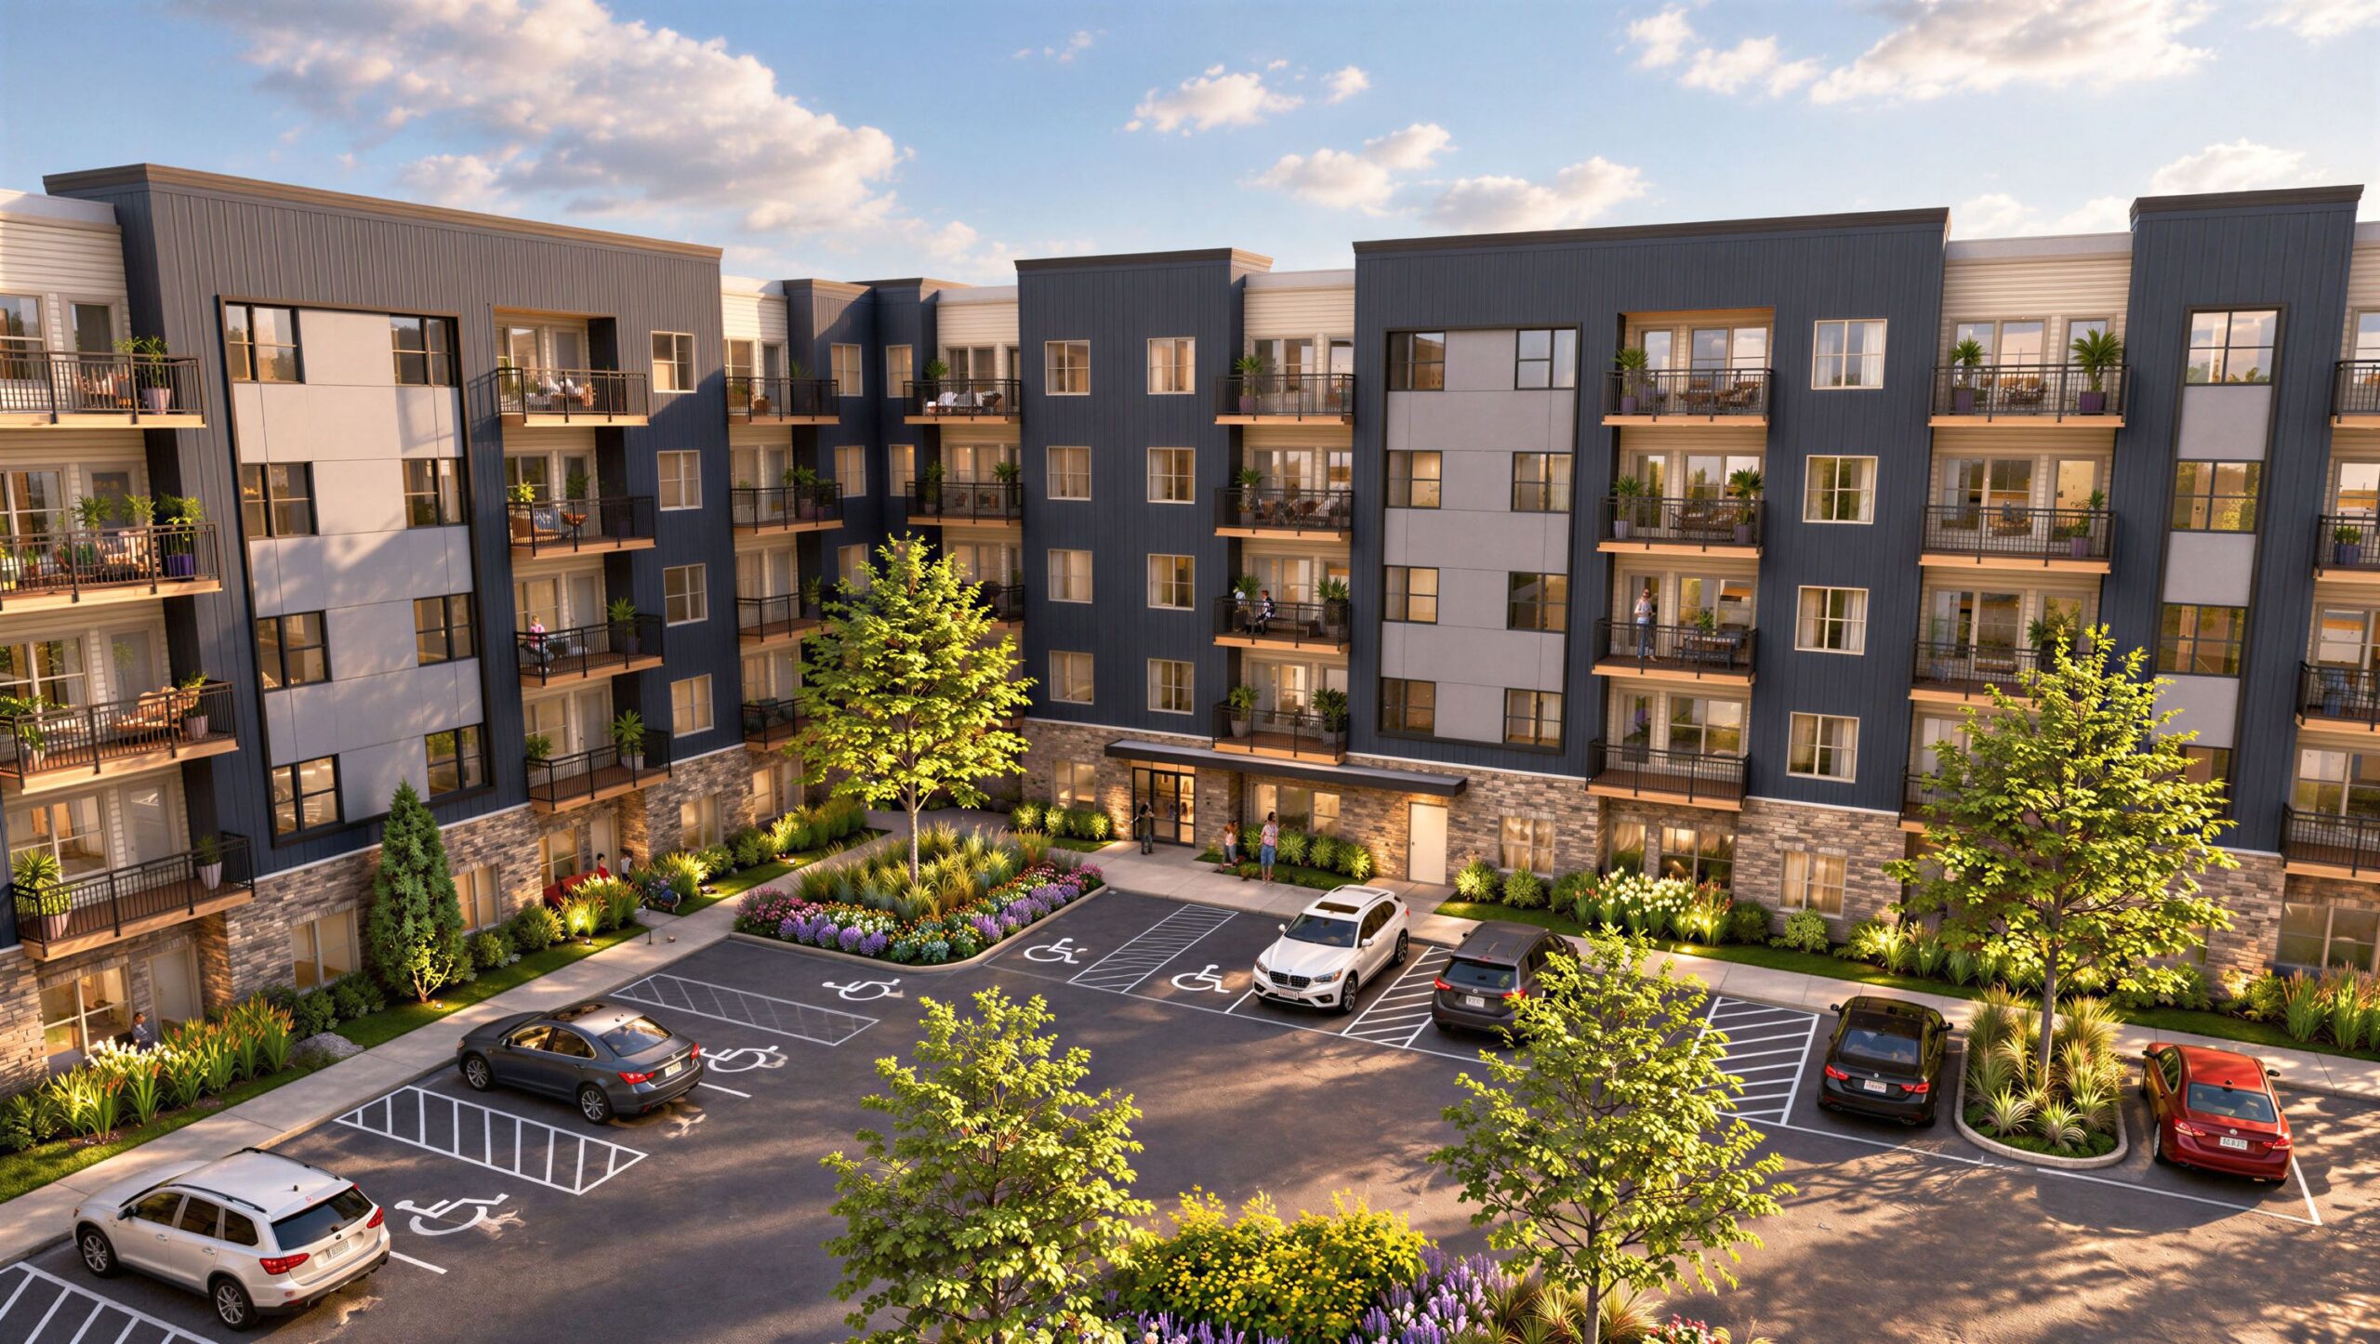
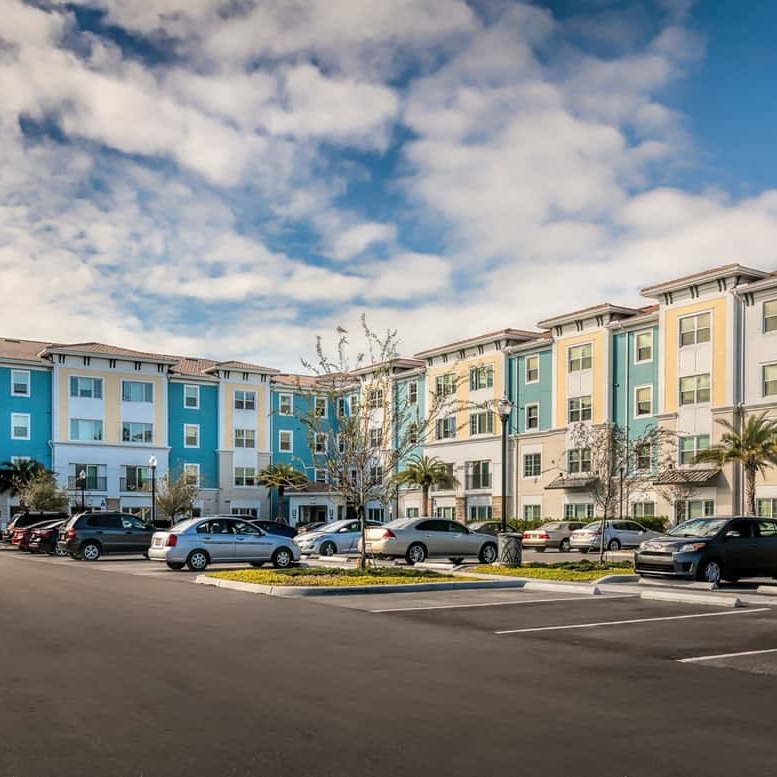
The building is configured to maximize lake views and preserve green space along the shoreline, with balconies and common areas oriented toward the water. The architectural expression is contemporary and restrained, utilizing fiber cement lap siding, board-and-batten panels, Hardie panels, and a masonry brick base. A cohesive coastal-inspired color palette reinforces a clean aesthetic that is both timeless and contextually appropriate.
Multiple site and building iterations were explored in response to City Planning priorities for shoreline green space while accommodating required fire access. Poor soil conditions required aggregate piers, and grade changes along North Marginal Road complicated vehicular and pedestrian access. FAA height restrictions due to proximity to Burke Lakefront Airport reinforced limiting the building to five stories, allowing cost-effective wood-frame construction essential to affordable housing delivery.
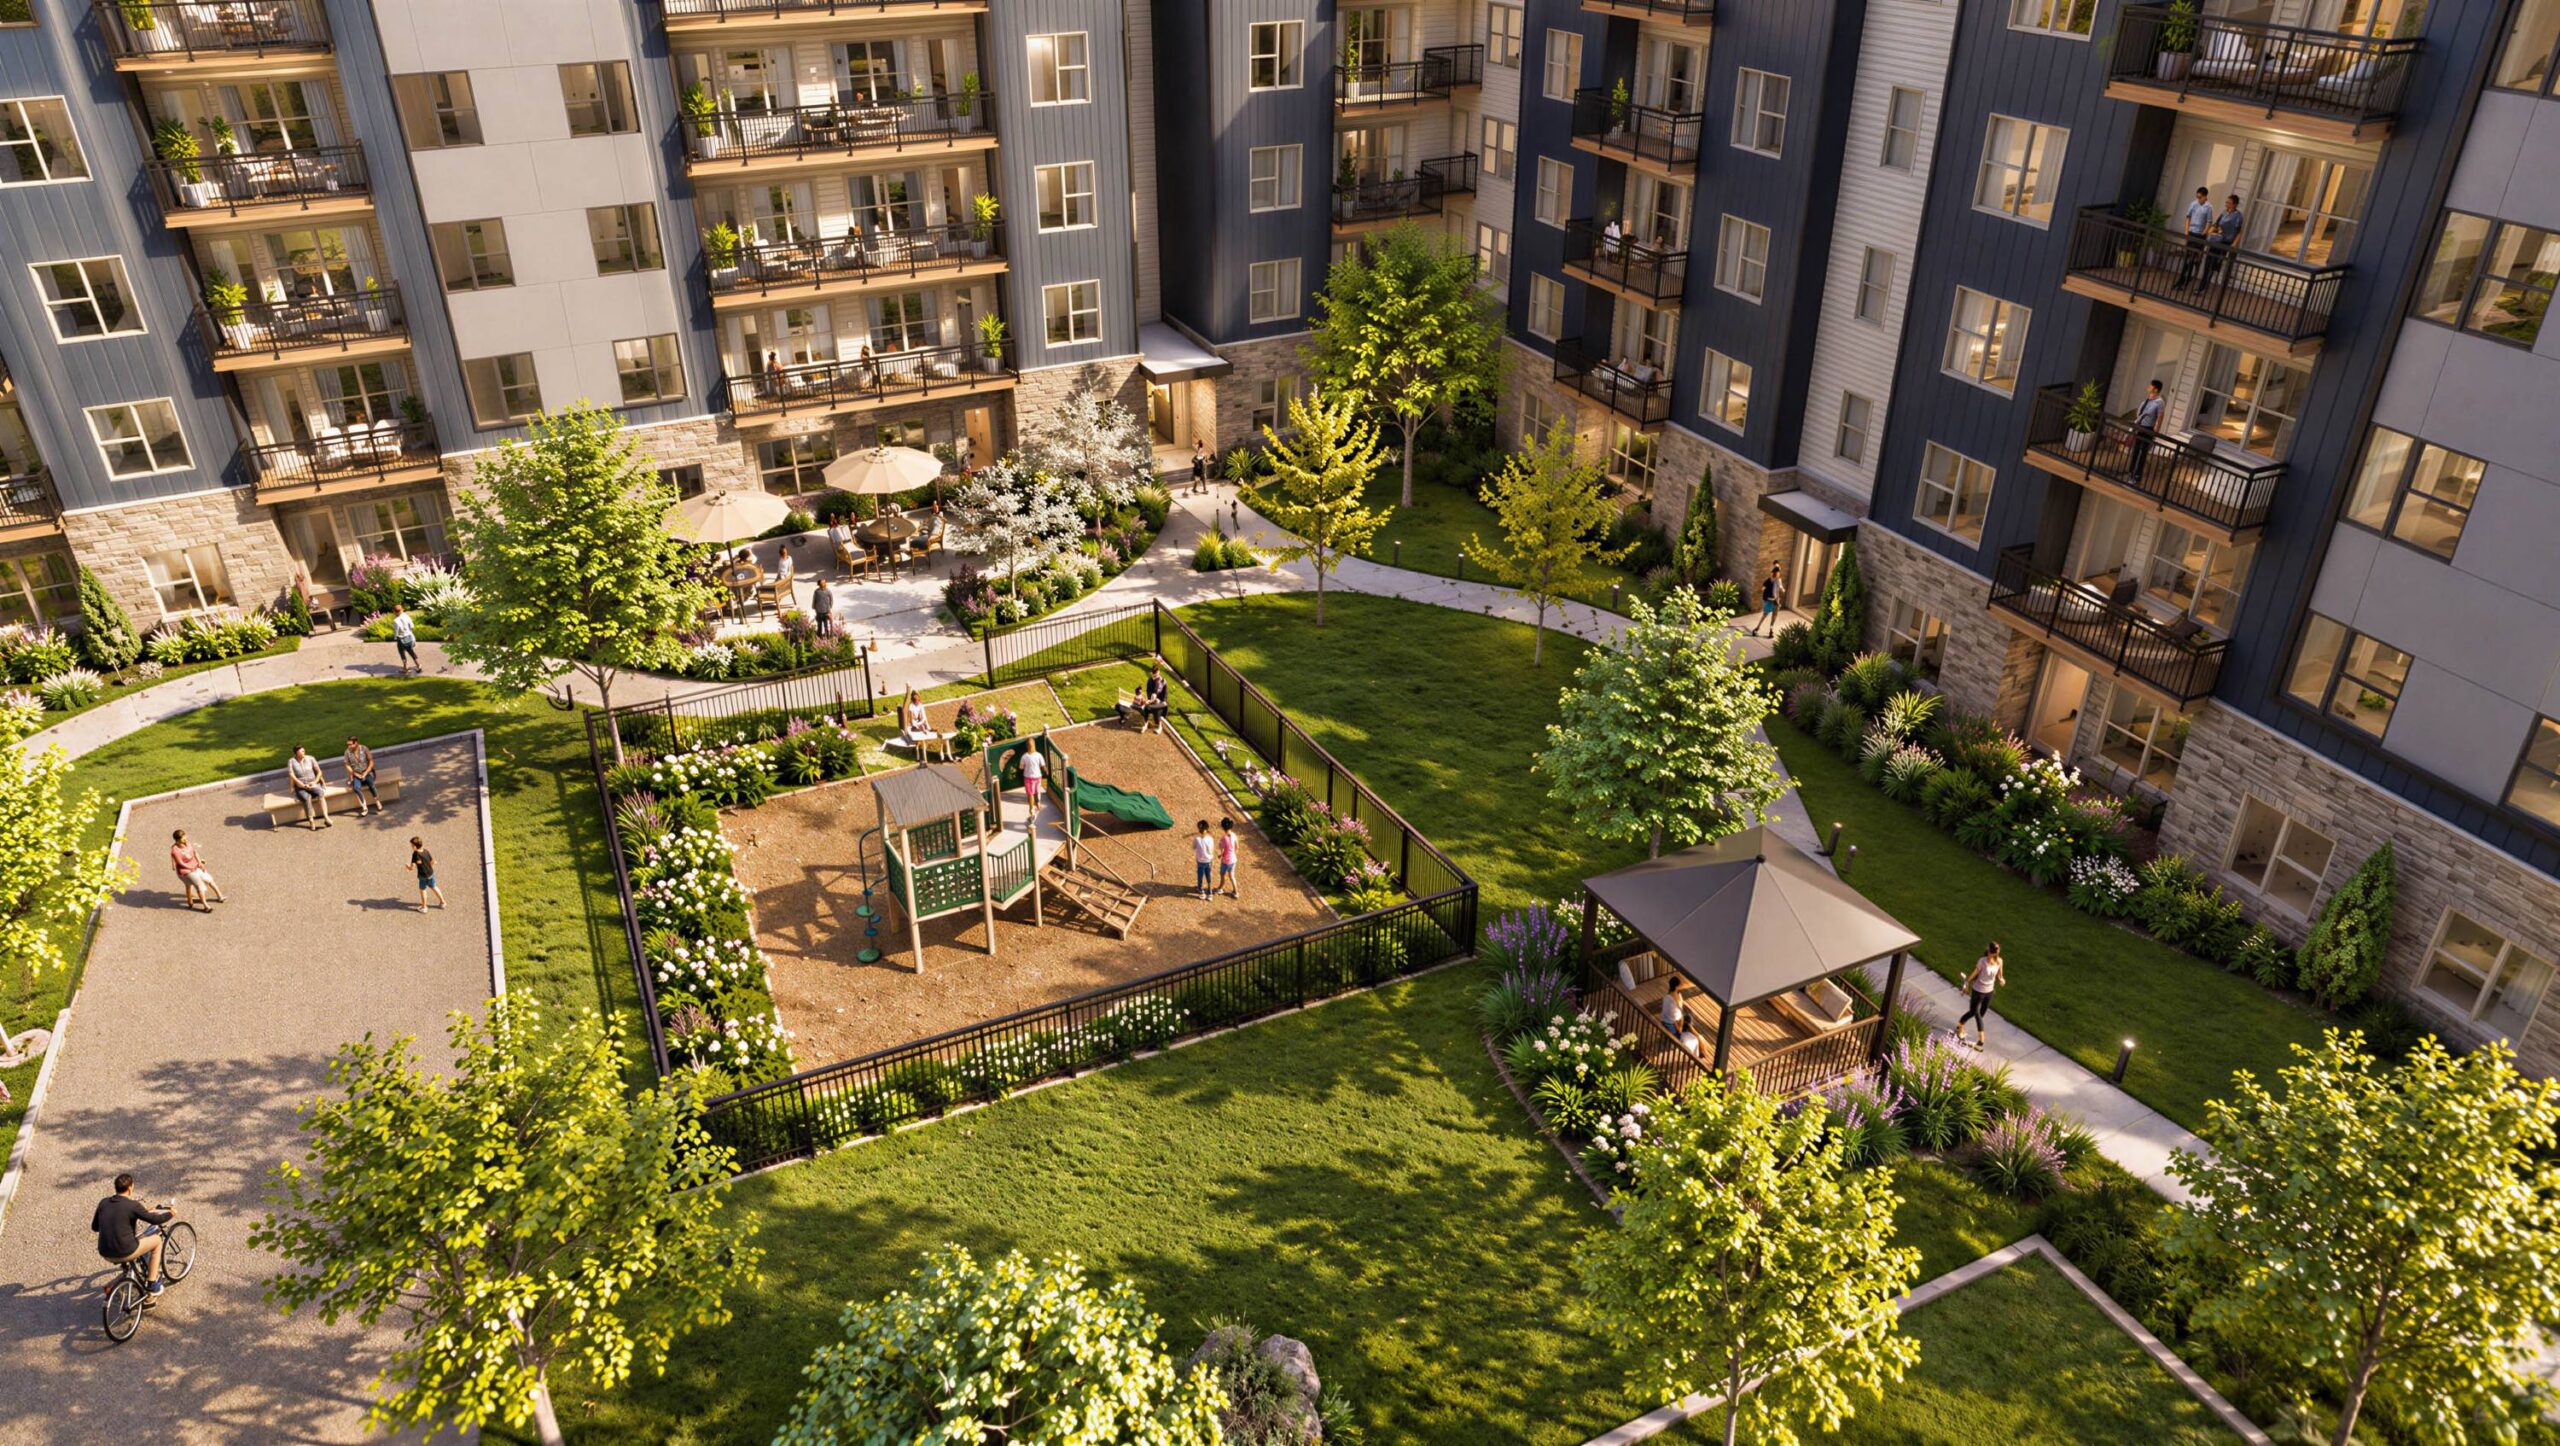
Resident amenities—including a community room, fitness center, management offices, food pantry, gardens, walking paths, and bicycle facilities—are integrated throughout the development.
LOCATION | Cleveland, OH
CLIENT | The Annex Group
PROJECT SIZE | 209 units; 229,934sf; 5 acres
STUDIO | Residential