
Central Park
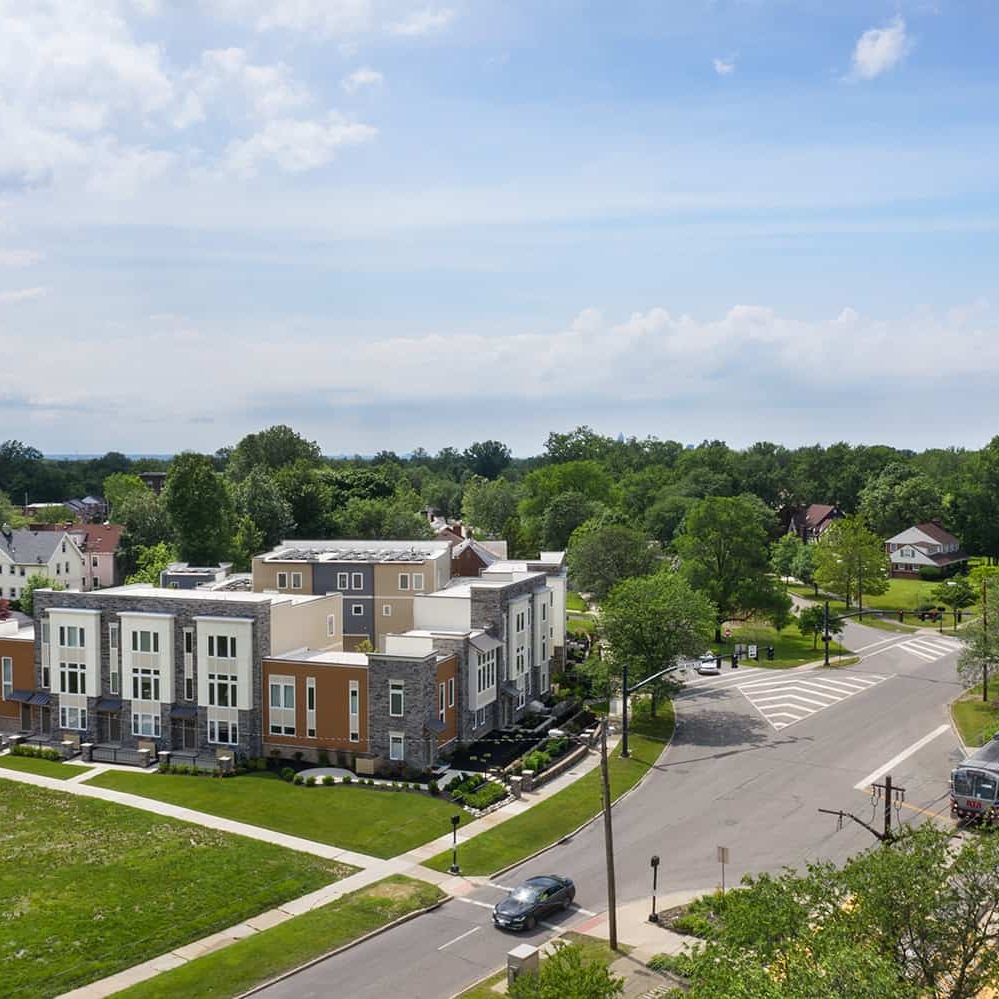
Central Park is the first phase of a transformative 300-acre master-planned community in Heath, Ohio, establishing a walkable town center integrating housing, commerce, and public space. Designed with Wallick and the City of Heath, the project reflects a shared vision for creating a new town center. RDL’s design supported Wallick’s successful application for Ohio’s Transformational Mixed-Use Development (TMUD) funding.
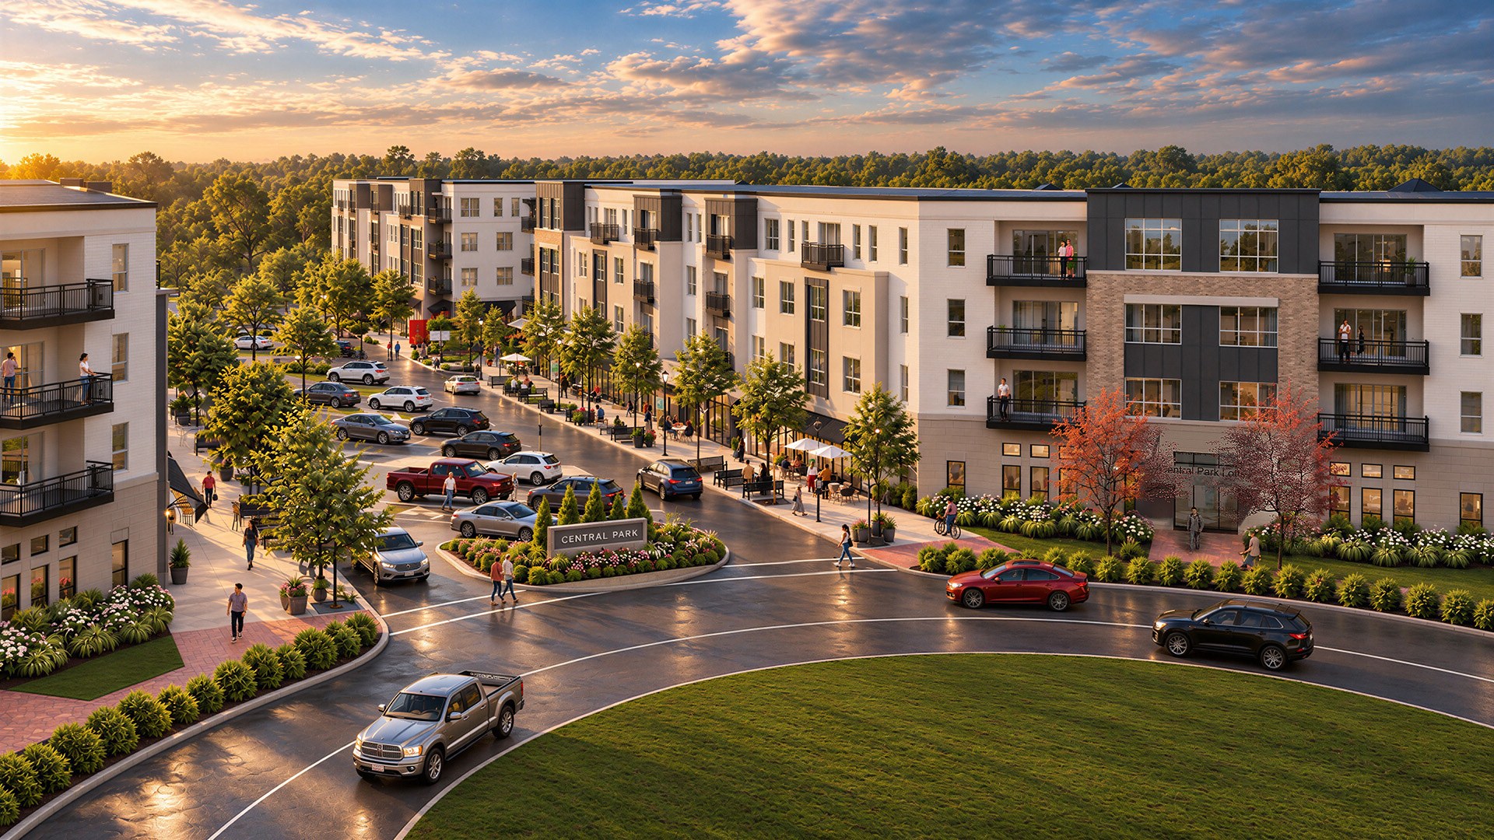
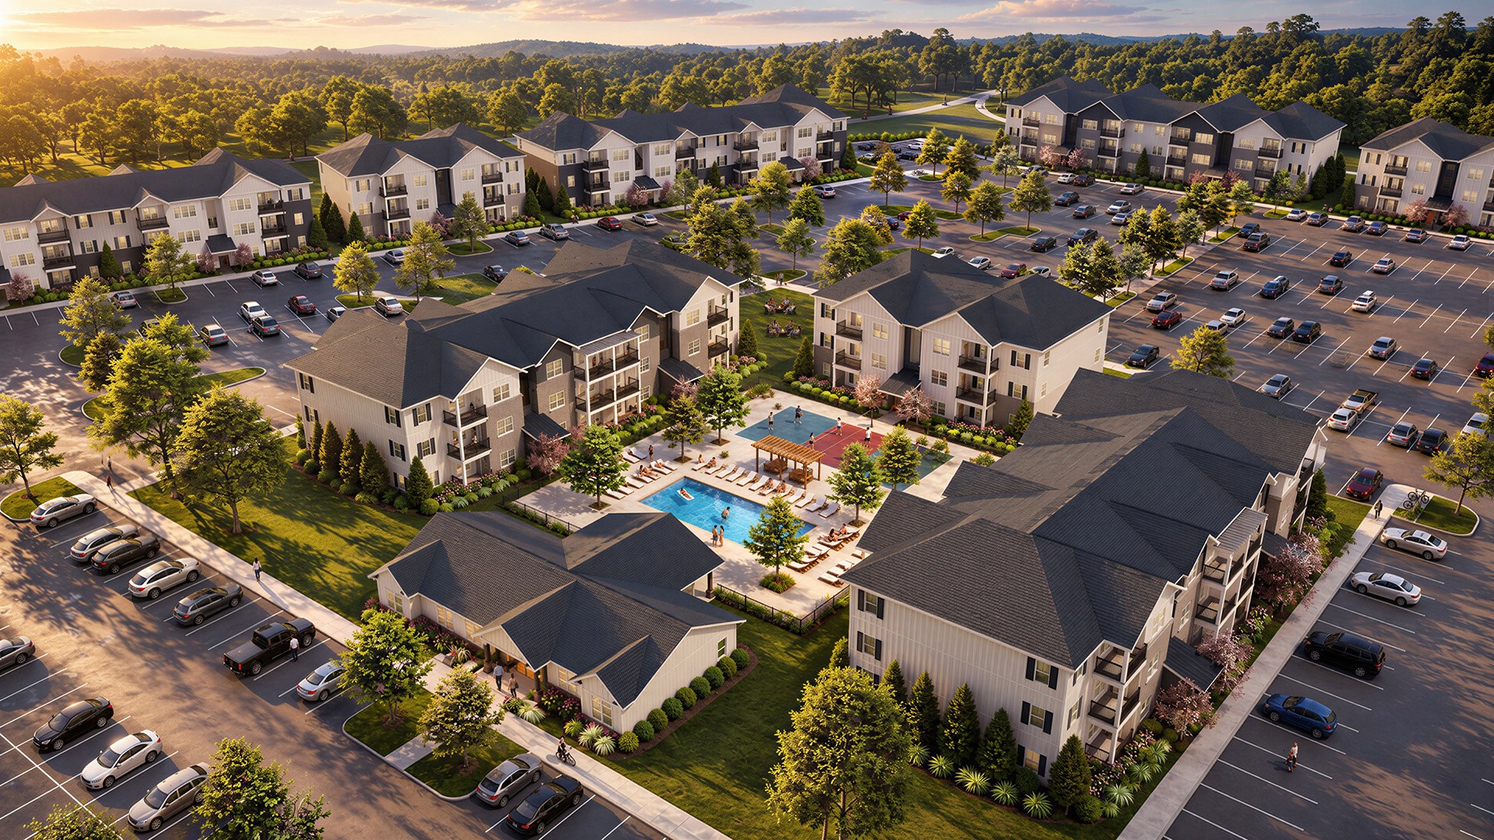
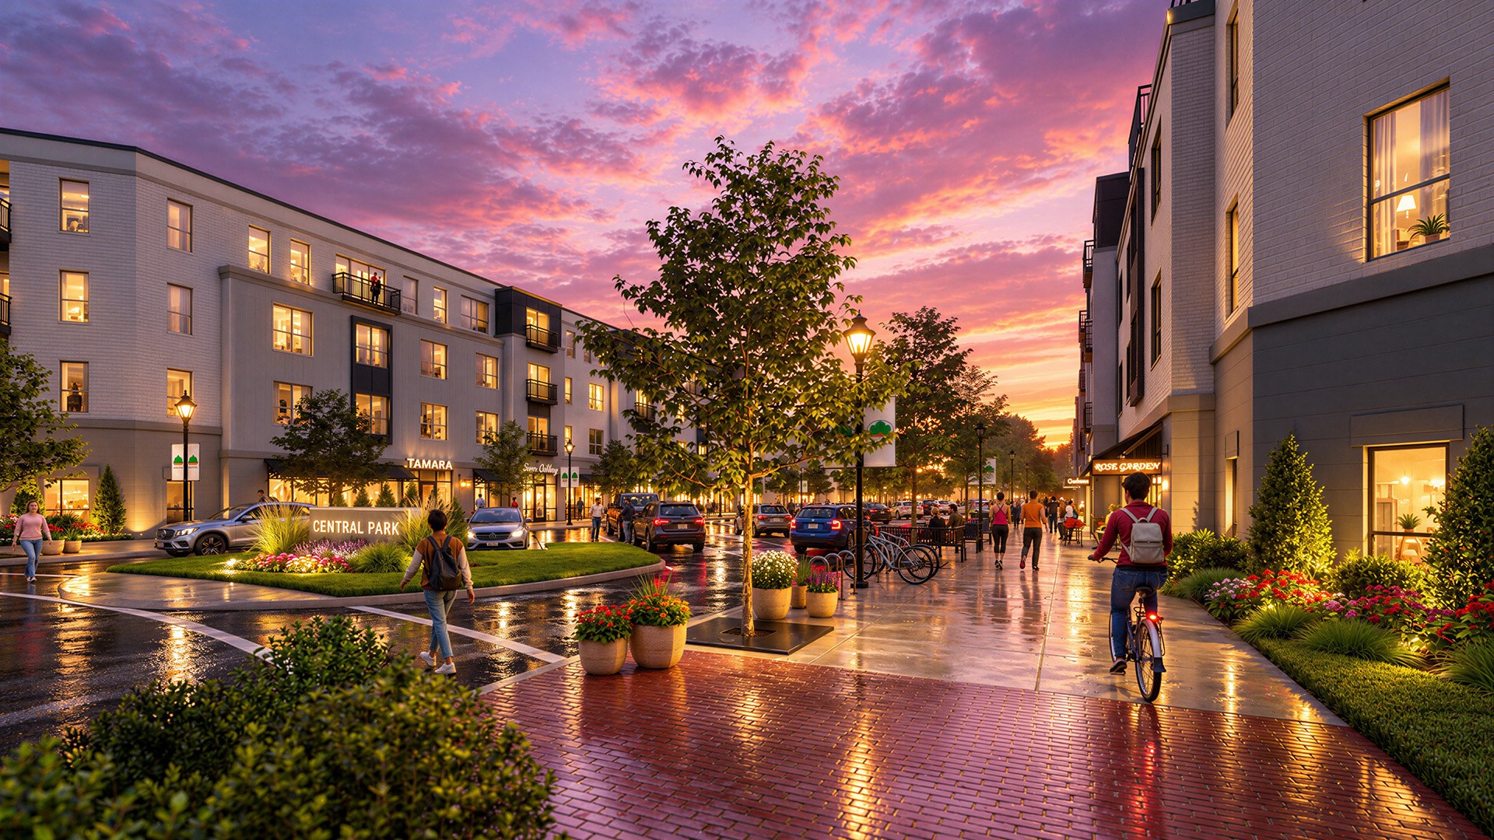
Phase I includes 424 apartment units, 42,000 square feet of commercial space, and a centrally located clubhouse organized along a pedestrian-friendly boulevard. Four mixed-use buildings line the corridor, with ground-floor retail, office, and restaurant spaces activating the streetscape and framing a central promenade for community gathering and events. Resident amenities include a fitness center, community room, billiards room, swimming pool, pickleball court, fire tables, grill stations, and recreational areas.
The site design embraces its natural context. A mixed-use pocket park spans both sides of Central Parkway, while an existing stream and floodway become a focal point connected by pedestrian walkways. Direct access to the Hopewell Trail, along with wide sidewalks and on-street parking, reinforces walkability throughout the development.
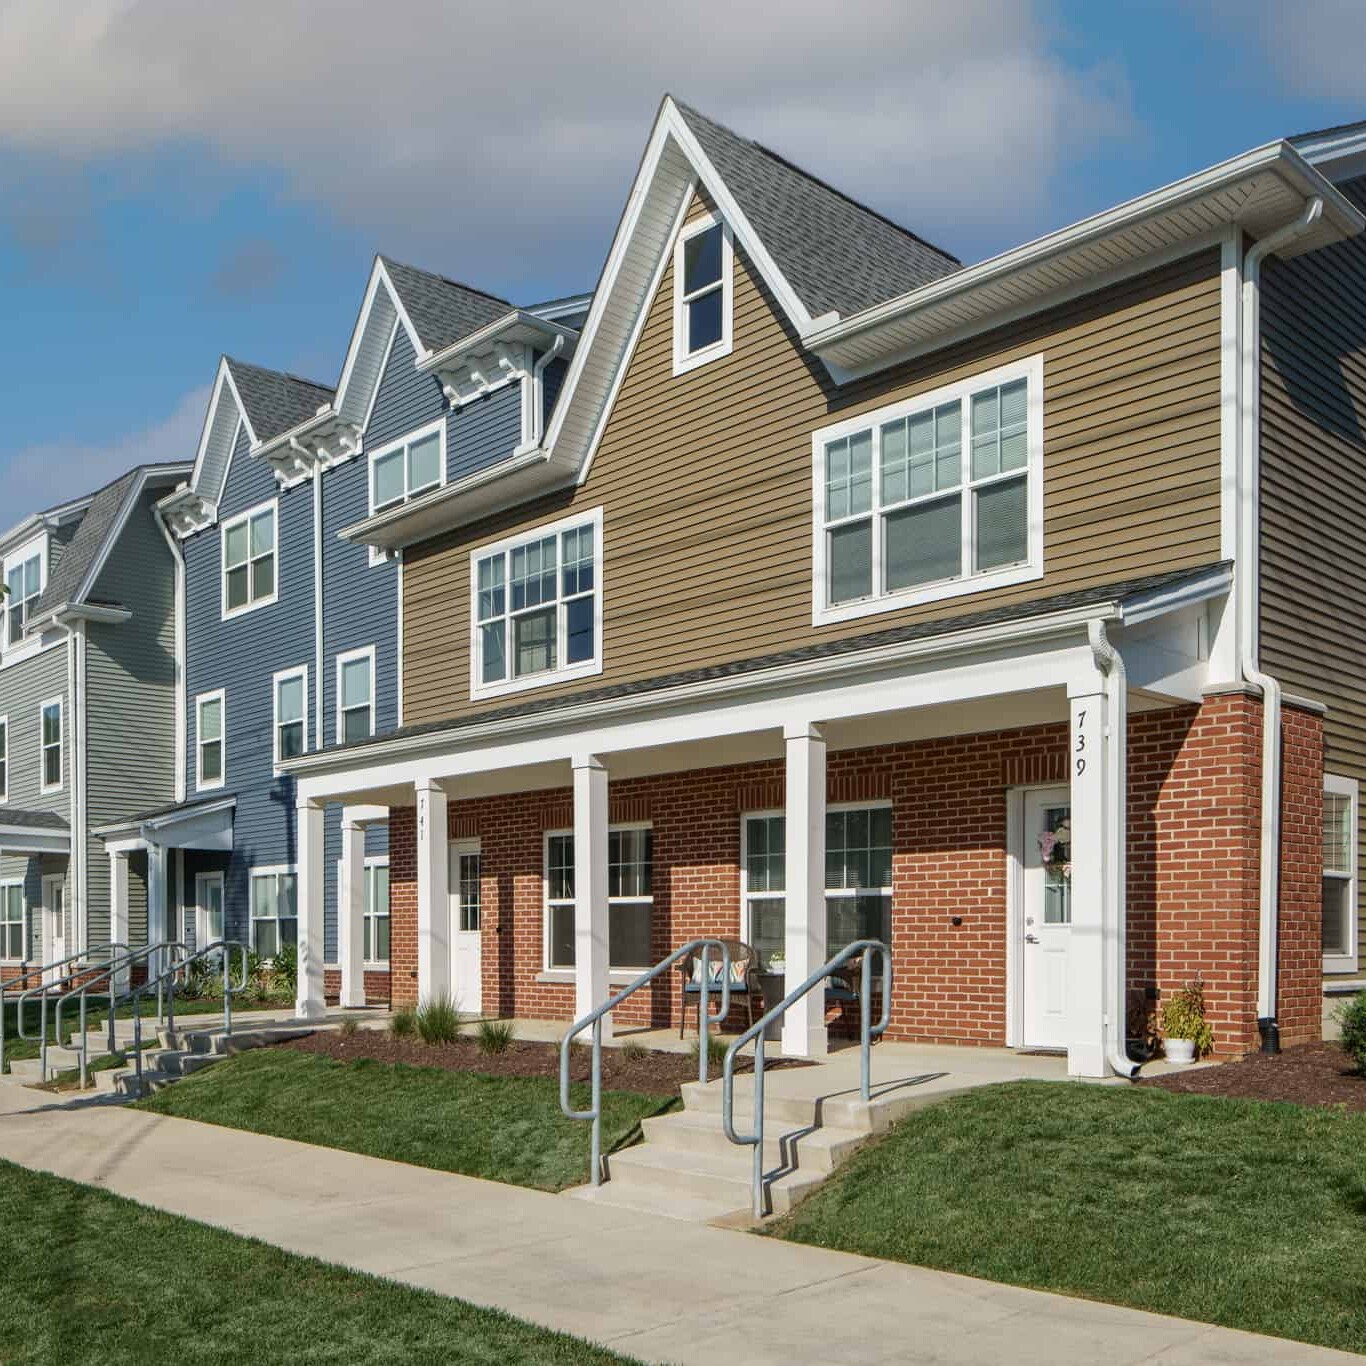
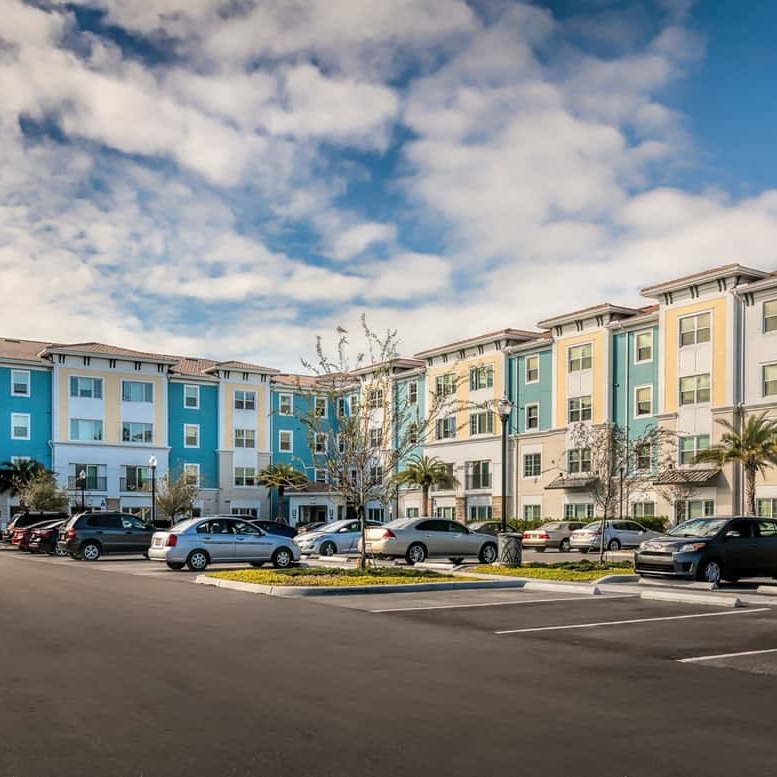
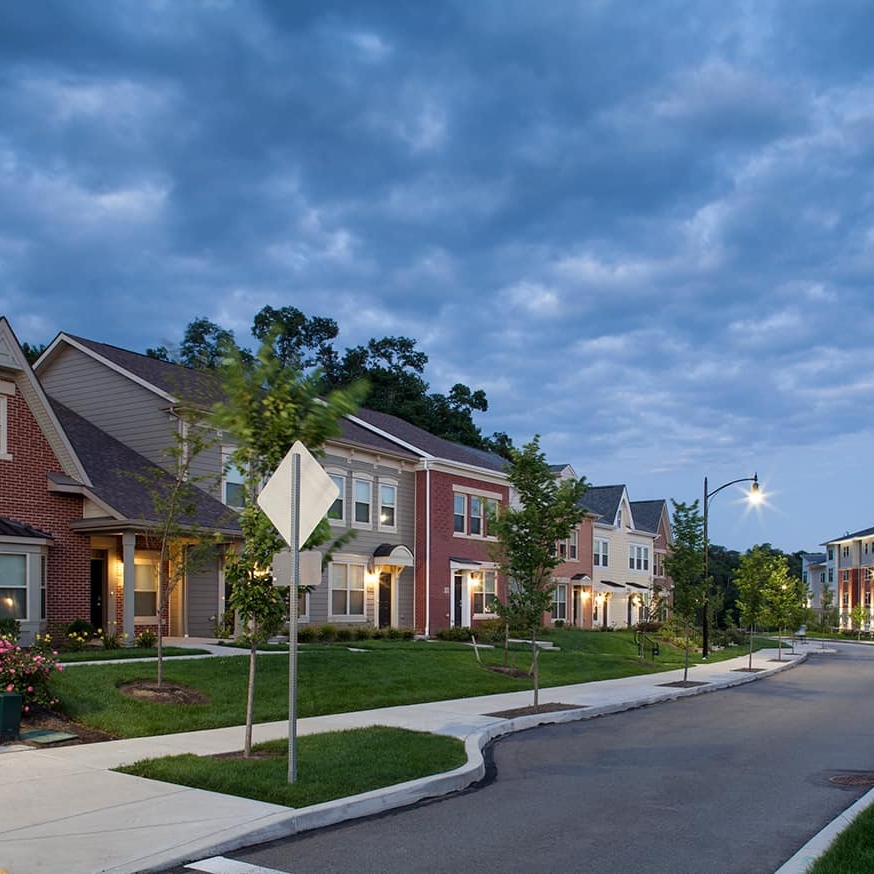
Three-story walk-up and four-story mixed-use buildings frame outdoor spaces, while a coordinated material and color palette introduces variety within a cohesive architectural framework.
LOCATION | Heath, Ohio
CLIENT | Wallick Communities
PROJECT SIZE | 424 units; 42,000 SF; 508,573 SF Total
STUDIO | Residential