
Shady Cove
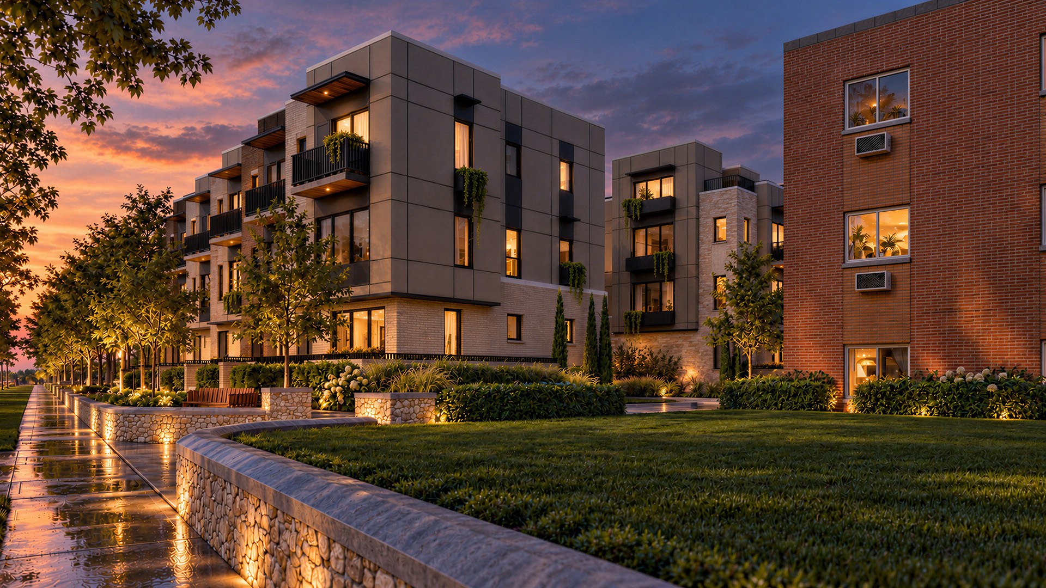
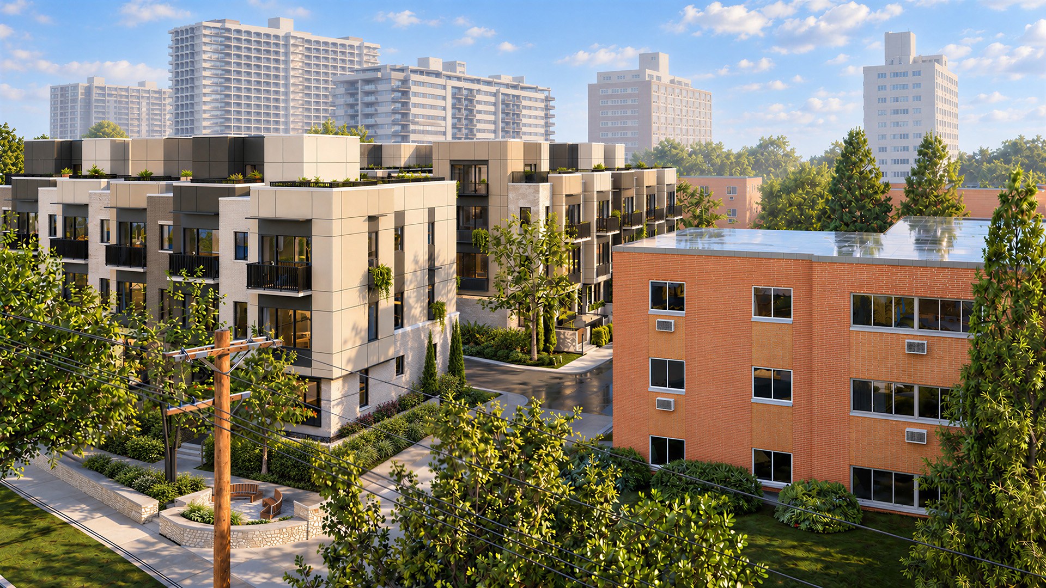
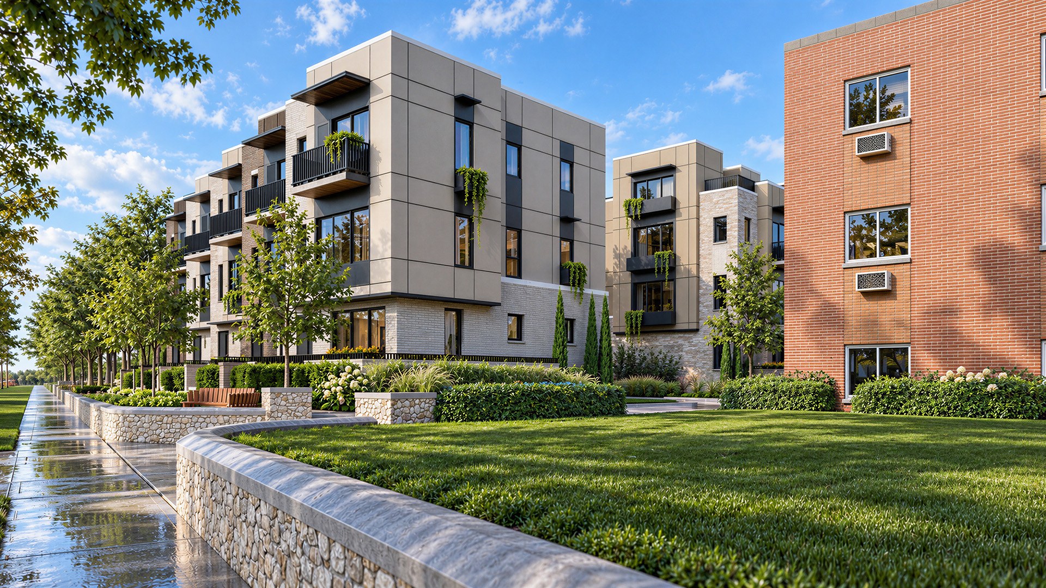
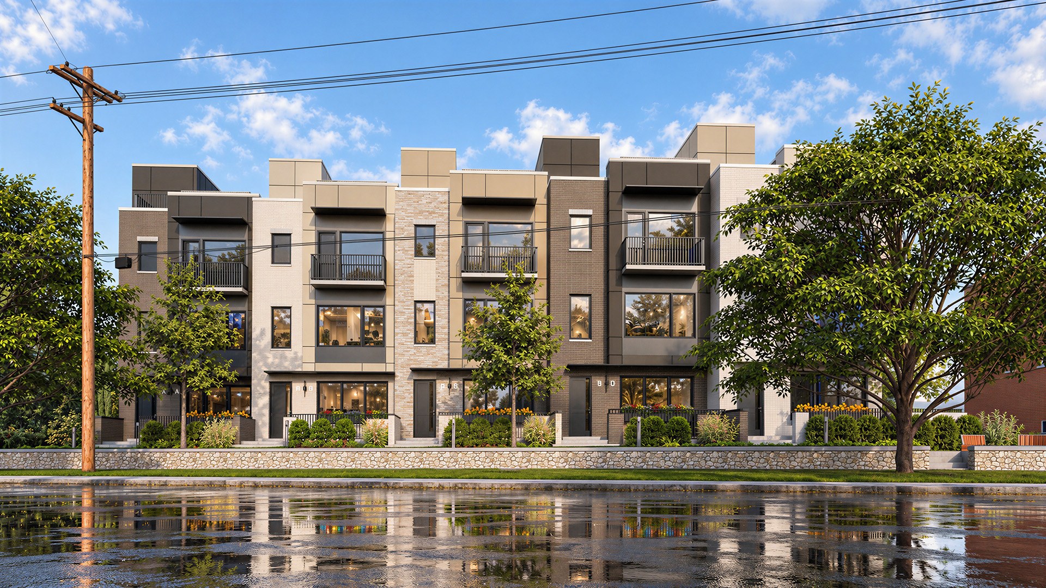
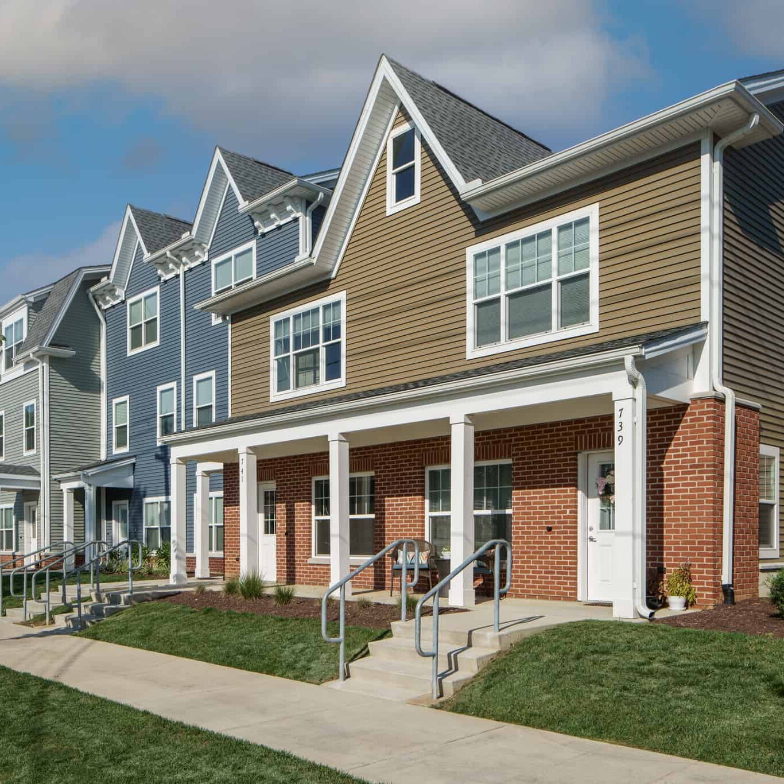
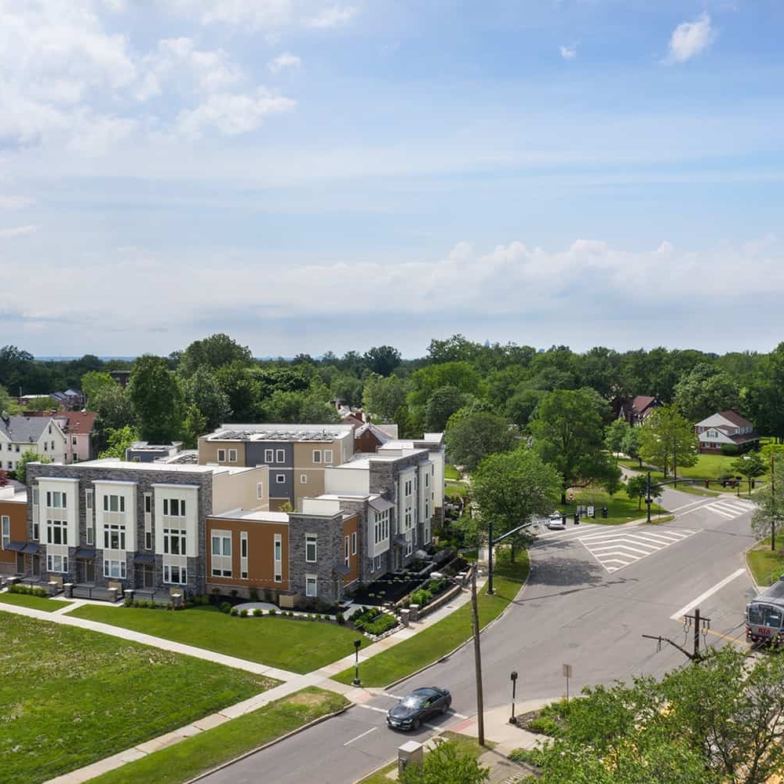
The Lakewood Townhome project proposes for sale residential urban living on Lakewood’s Gold Coast. The site is the nexus of three urban conditions:
- Lakewood’s famous mid-century high-rises,
- Nearby historic colonial revival, art deco, and mid-century mid-rises,
- And the beautiful historic homes that line Lake Avenue as it moves west.
The townhouse concept brings together elements of all three urban conditions with a new element that melds the other three. The townhouses together relate to the massing and site placement of the mid-rises to the east, they reflect the architectural styling of the high-rises to the north that serve as a backdrop when viewed from Lake Avenue, and in use they match the single-family private ownership of the houses to the south. The site and urban design proposed will increase the walkability and livability of the Gold Coast by creating context that is human scaled, friendly to the street, and fills the existing void between Lake Avenue and Edgewater Drive.
LOCATION | Lakewood, OH
CLIENT | Freeland Ventures
PROJECT SIZE | 30,326 SF; 16 3-story townhomes
STUDIO | Residential