
Wade Park Station
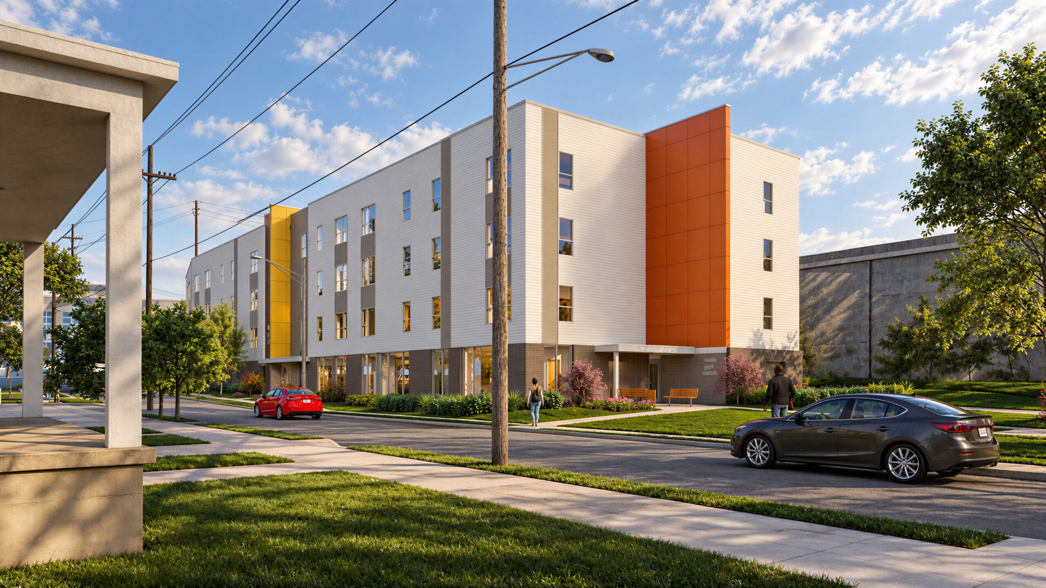
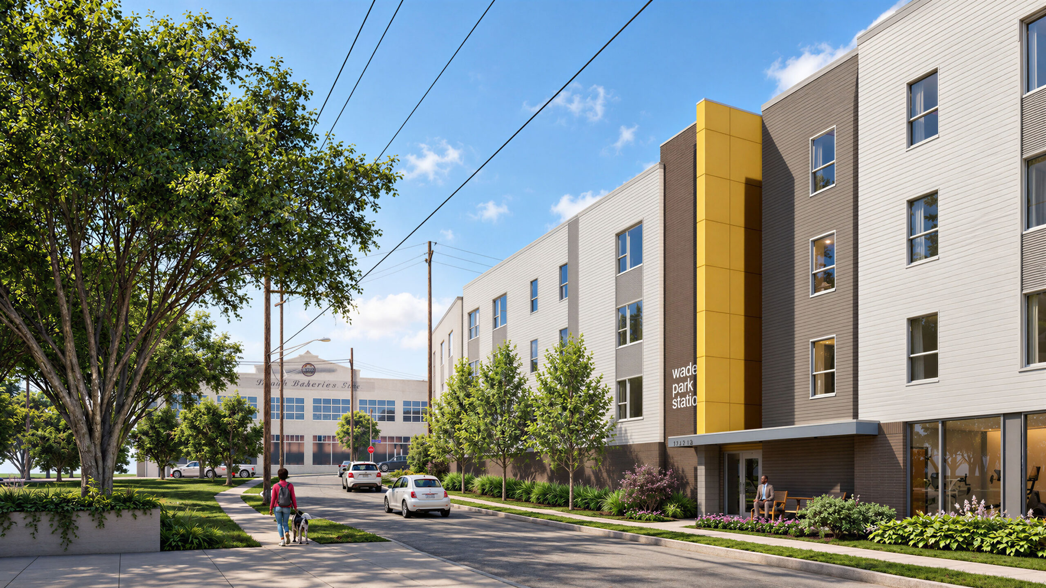
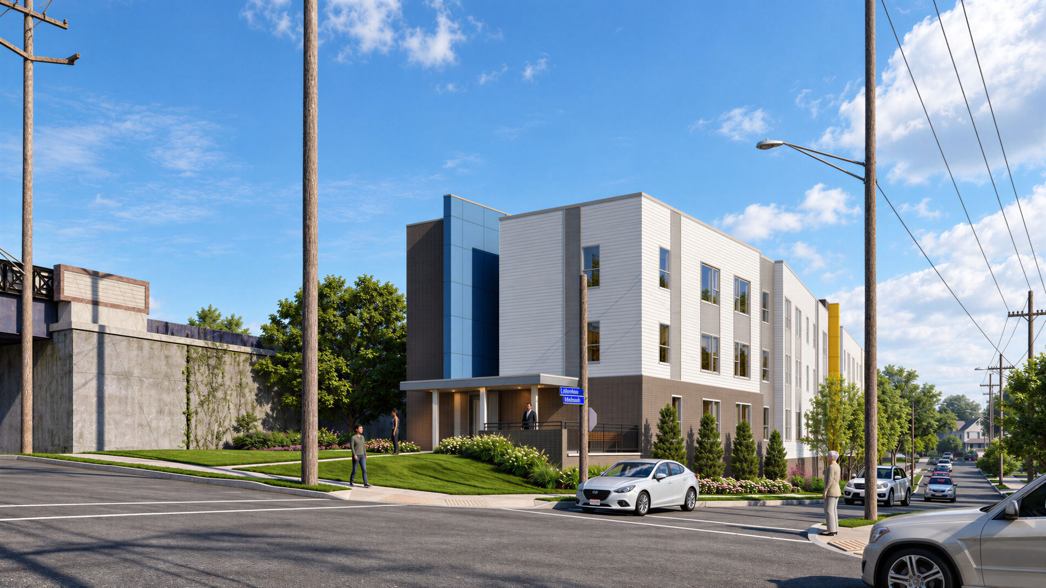
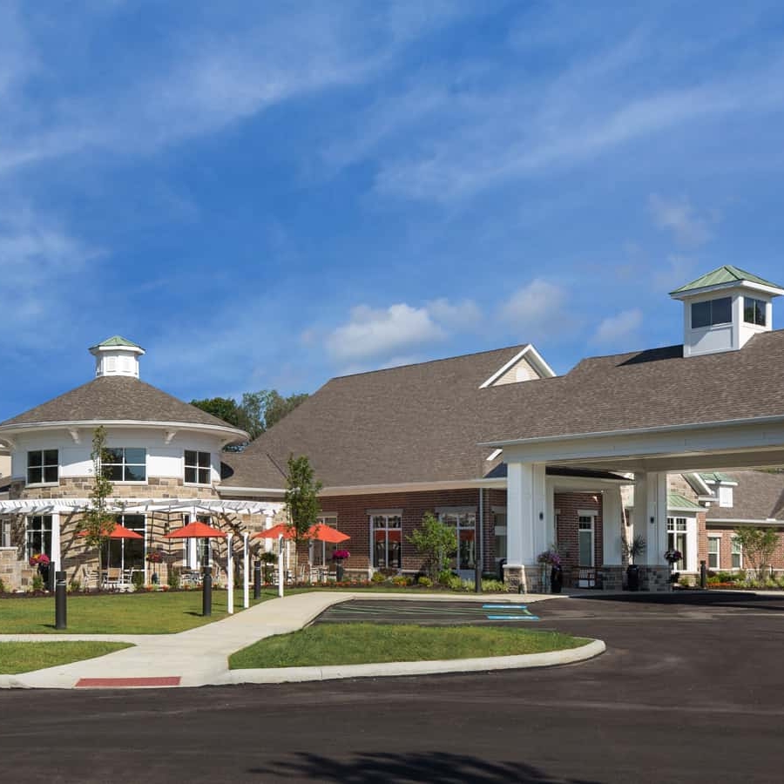
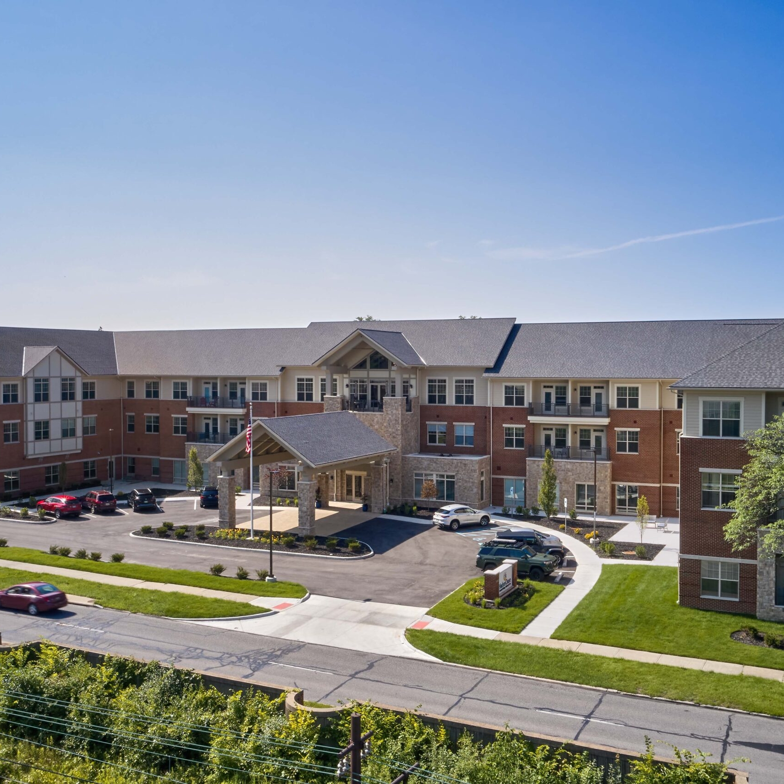
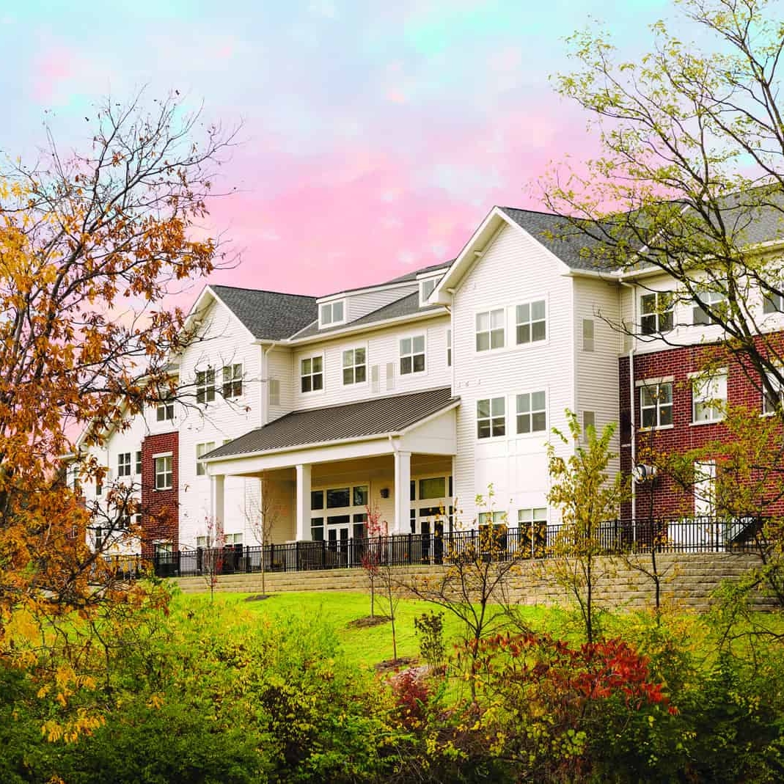
Wade Park Station is a 40-unit senior independent housing development located on a constrained urban infill site in Cleveland. Developed for Wallick Communities, the project provides high-quality affordable housing while responding to a long, narrow parcel with significant grade change and multiple infrastructure constraints.
The building’s compact footprint was shaped by site topography, an immovable RTA overhead power line, and a wide utility easement along the eastern portion of the property. To navigate these conditions, the design incorporates a lower level that accommodates building entrances, residential units, common spaces, and service areas, allowing the structure to step naturally with the terrain while maintaining zoning compliance.
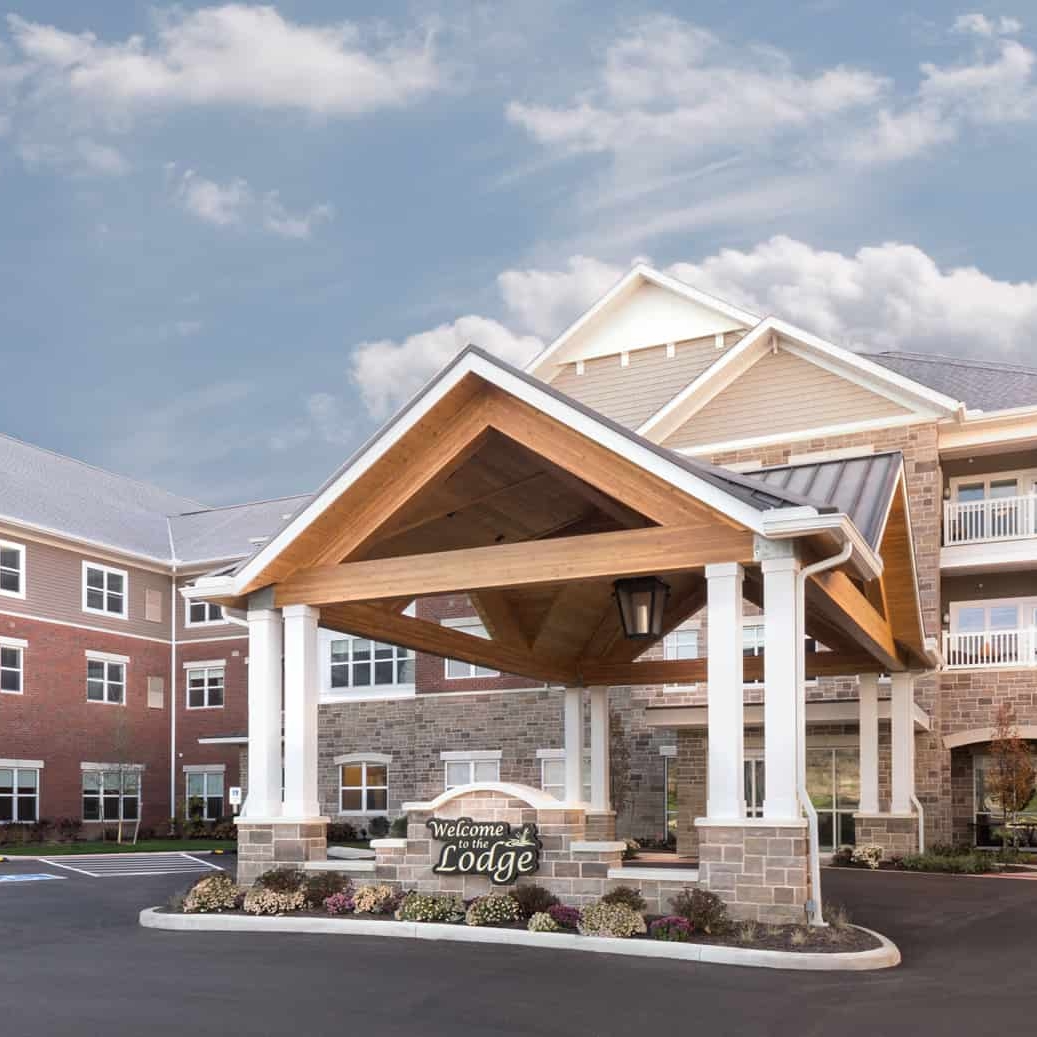
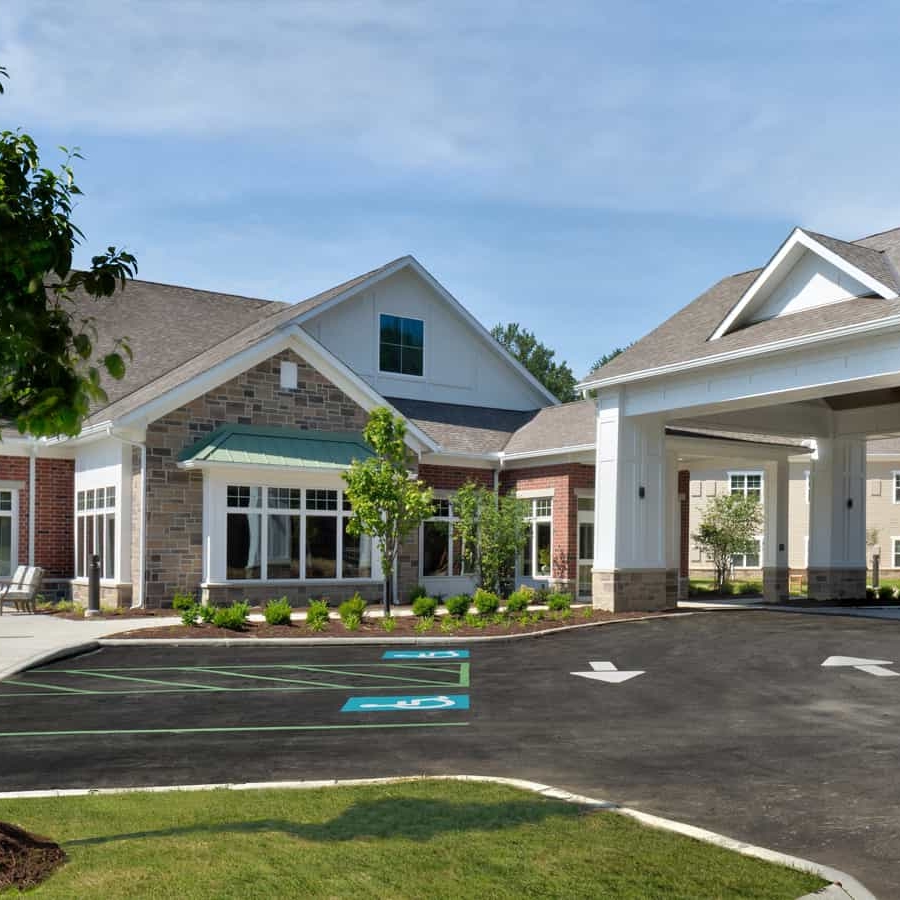
Architecturally, the building presents a clean, contemporary expression using utility brick veneer, horizontal vinyl lap siding, fiber cement panels, corrugated aluminum siding, and aluminum entrance canopies. Select color accents enliven the neutral façade, with the palette drawing inspiration from the nearby historic Hough Bakery building.
Interior amenities include a community room with kitchenette, property management office, exercise room, and a partially covered outdoor patio. Universal Design principles are integrated throughout, supporting accessibility, aging in place, and resident comfort.
LOCATION | Cleveland, OH
CLIENT | Wallick Communities
PROJECT SIZE | 40 units; 40,681 SF; .98 acres
STUDIO | Senior Living