
Corner’s Crossing
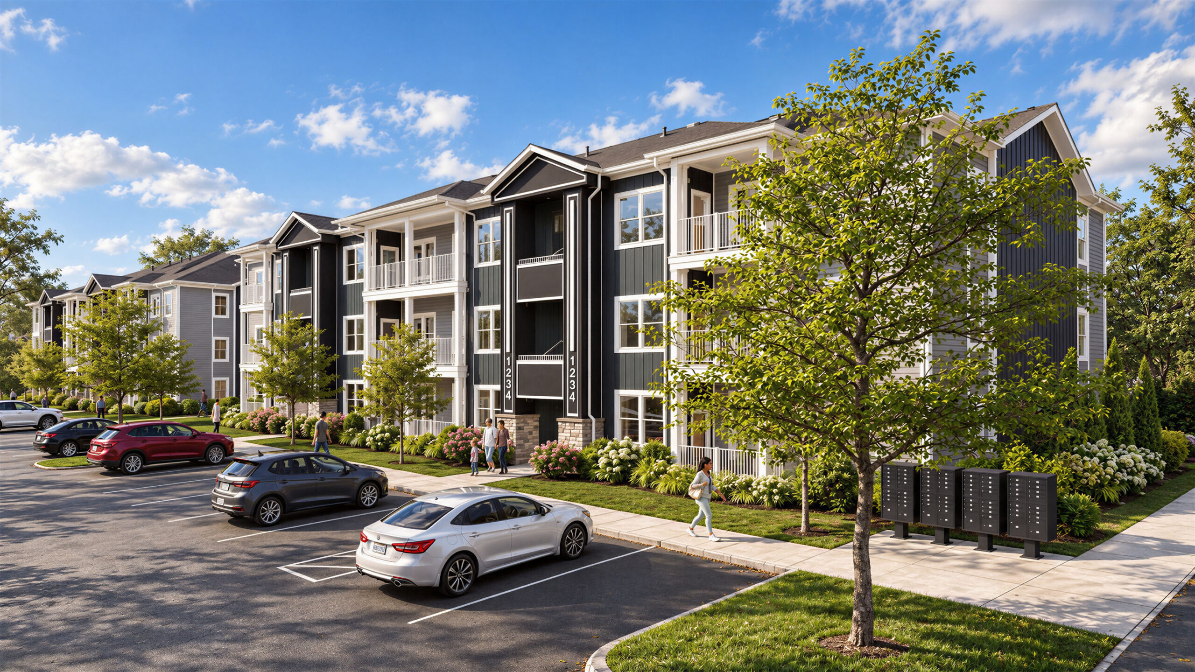
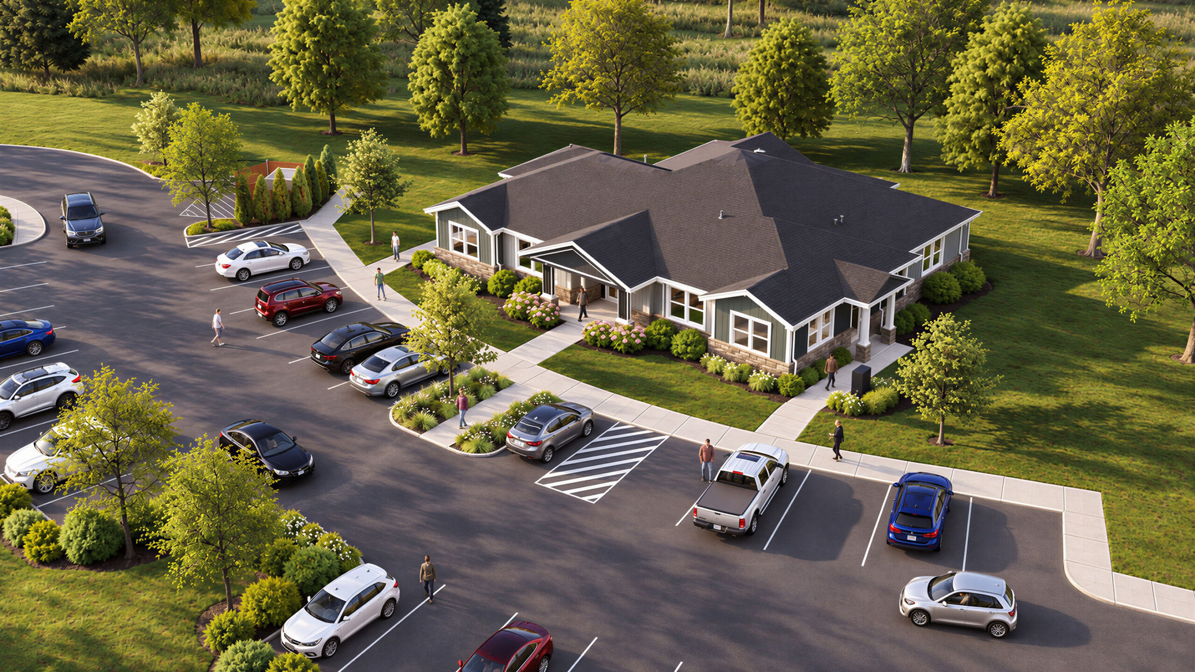
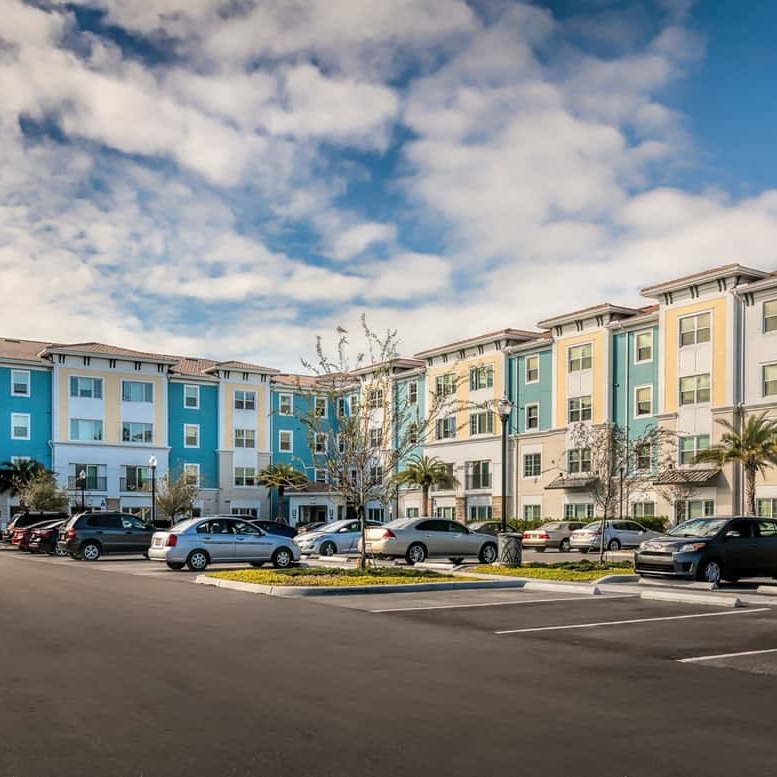
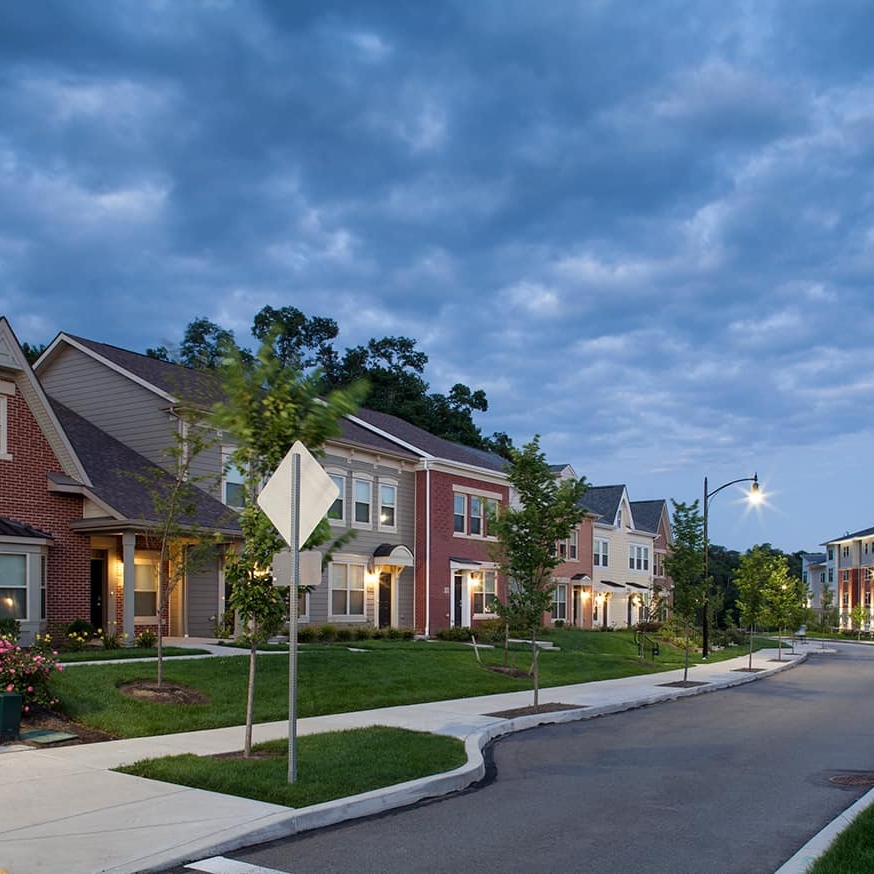
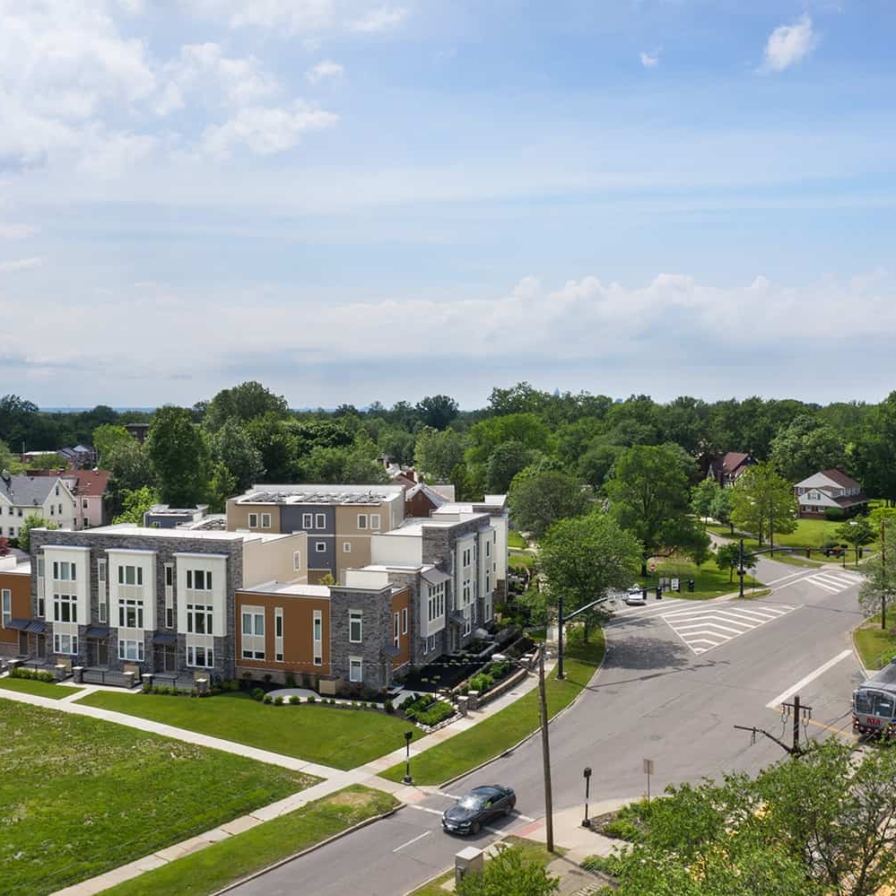
Corner’s Crossing is a workforce housing community designed to promote livability, connectivity, and a strong sense of neighborhood. The development is organized as a series of walk-up residential buildings arranged around shared open spaces and anchored by a centrally located clubhouse that serves as the social heart of the community.
The site plan prioritizes clear circulation and walkability, with accessible parking areas and pedestrian connections linking residences to amenities and outdoor spaces. Building placement and landscape design create comfortable gathering areas while maintaining appropriate separation between structures, reinforcing a human-scaled residential environment.
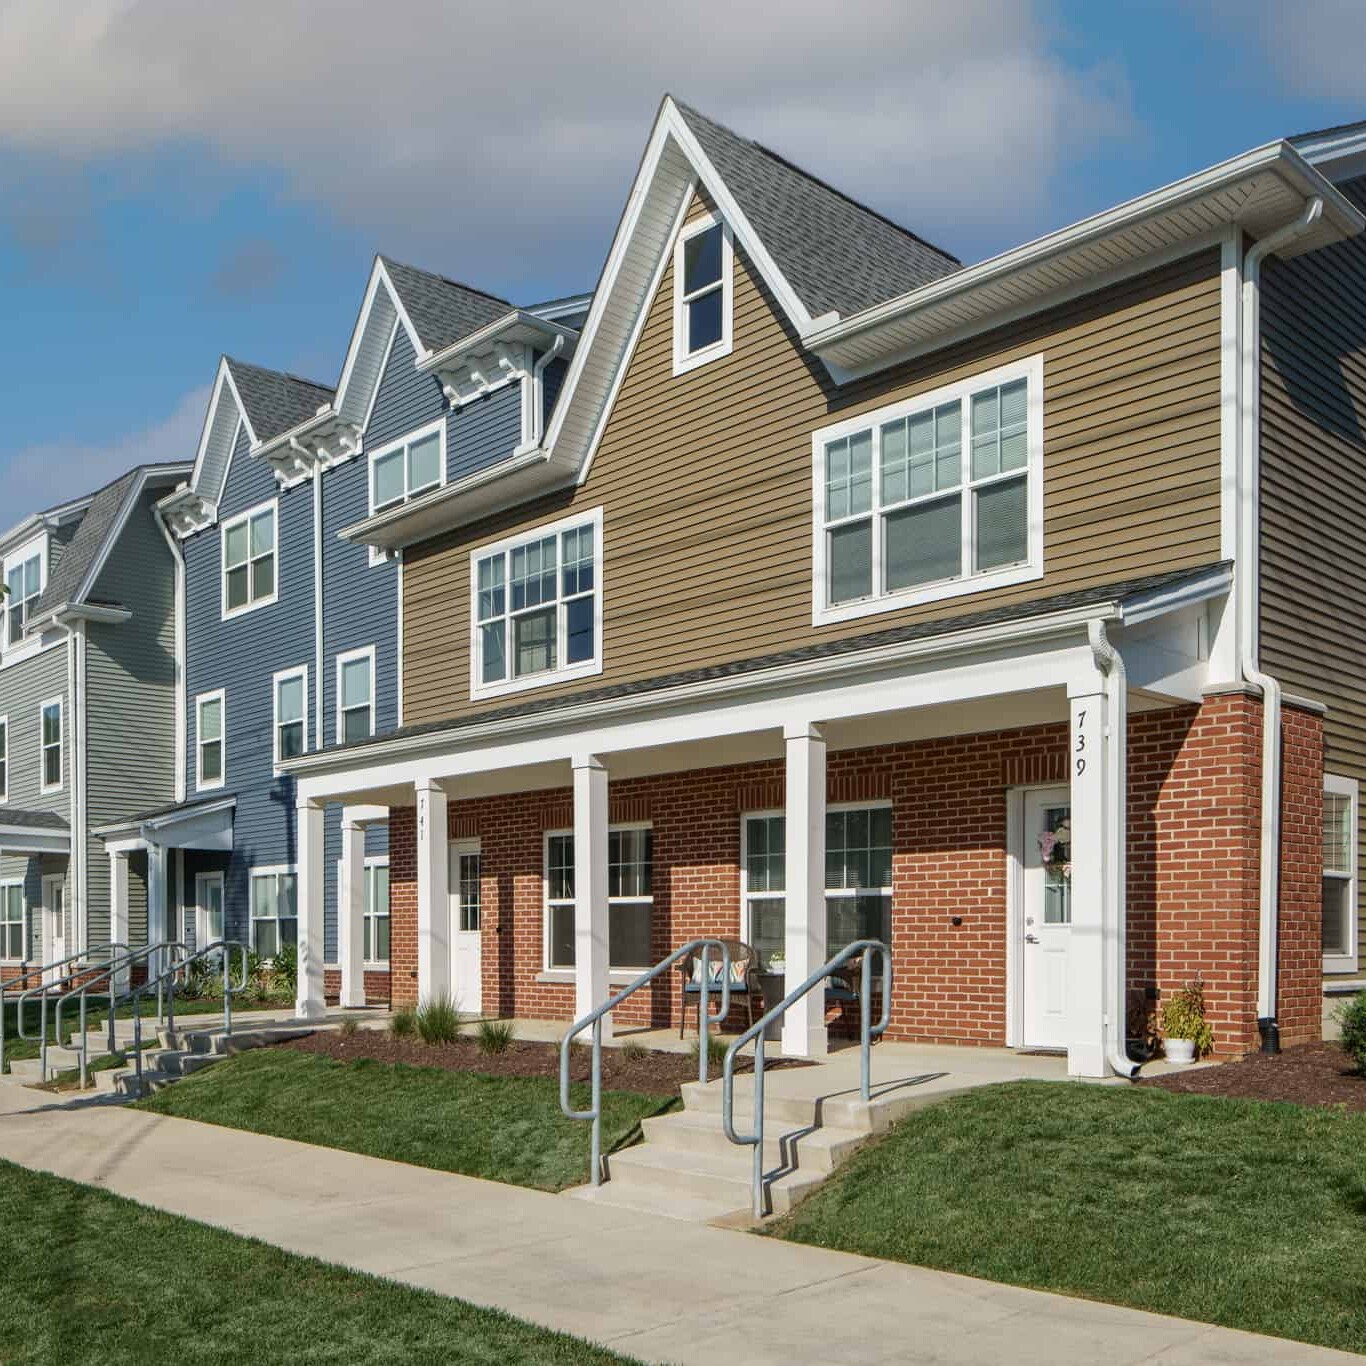
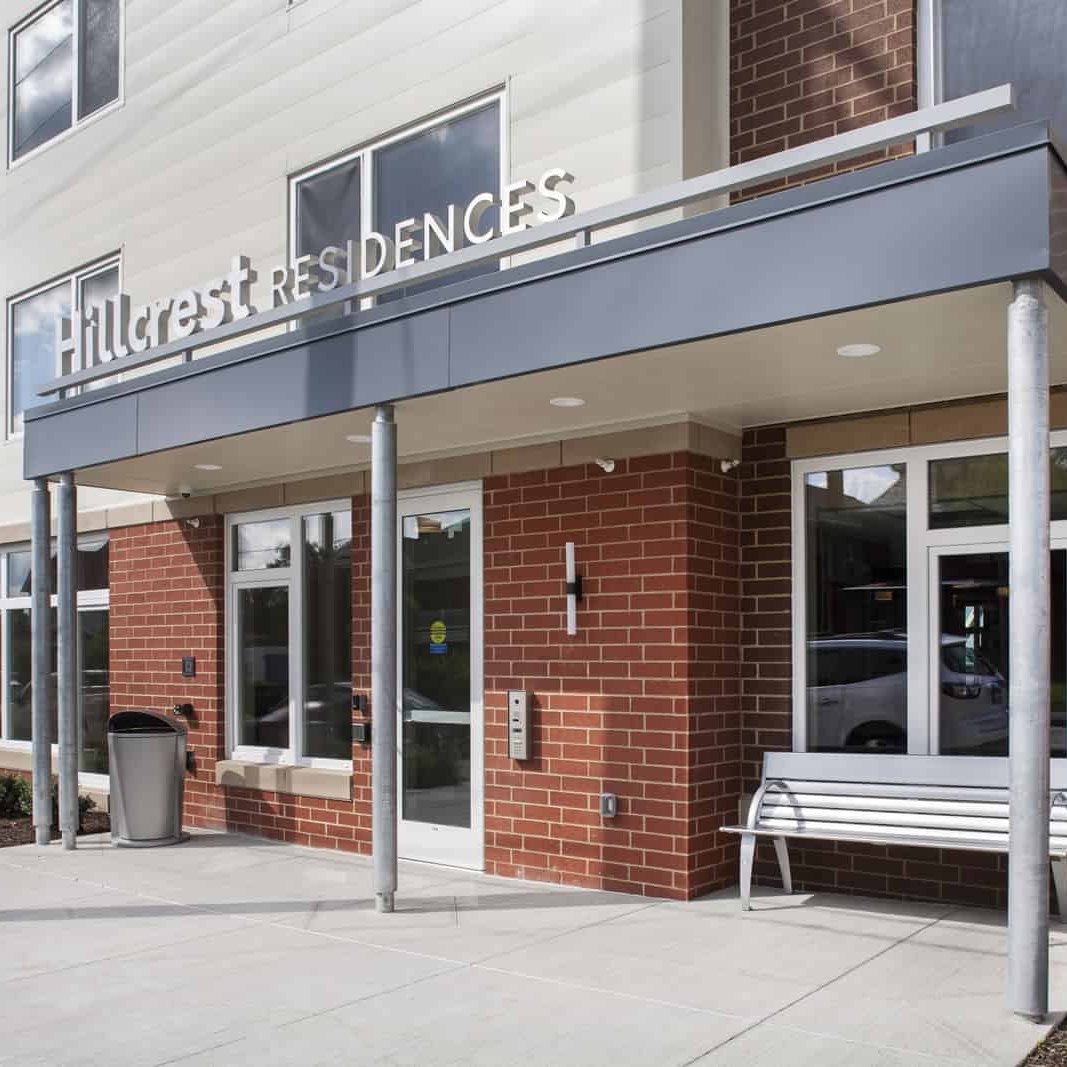
Architecturally, the buildings feature articulated façades, defined entries, and covered balconies and patios that extend living areas outdoors. The residences include a mix of one-, two-, and three-bedroom units with open living areas, in-suite washer and dryer hook-ups, and practical storage.
The clubhouse provides shared amenities including a fitness center, community room with kitchen, and covered porch for indoor and outdoor gathering. Together, the site planning, building design, and amenity spaces create a cohesive residential environment that supports attainable workforce housing and everyday quality of life.
LOCATION | Los Angeles, CA
CLIENT | Arhaus Furniture
PROJECT SIZE | 17,900 sq ft
STUDIO | Residential