Business Development Manager
Business Development Manager
Criteria
- Bachelors degree in Architecture preferred; Business management, marketing, or A/E related degree considered
- Minimum 5+ years of experience in client-facing capacity; project management, business development and/or in a sales management role within the AEC community preferred
- Self-motivated and results-oriented
- Proficient in Microsoft Office Suite and Adobe InDesign
- Proficient understanding of CRM platforms
- Excellent written and oral communication skills
- Intuitive, possessing good listening skills
- Effective collaborator
- Outgoing with strong professional networking abilities
- Highly organized
Job Description
- Initiate and manage all lead generation within Company’s CRM platform
- Collaborate with leadership to Identify targeted growth regions and sub-markets
- Develop annual profiles of targeted prospects with Leadership
- Initiate pursuit of targets
- Coordinate meetings with Client targets and leadership
- Create conference budgets, schedules and coordinate scheduling of all conference attendance in collaboration with leadership.
- Manage all travel and logistics coordination for conferences and trade shows.
- Initiate, develop, fulfill 12-month revenue growth plan and programs; collaborate with Leadership
- New Business
- Client relationship
- Lead follow-up / Lead generation
- Lead and support RFP/RFQ content development, qualifications packages and presentations; manage deadlines, communications and activities related to RFP/RFQ requests
- Collaborate with studio leadership on proposal development
- Attend local networking events to include but not limited to ULI Cleveland, NAIOP Cleveland, AIA Cleveland.
- Attend client events to include but not limited to ribbon cuttings, grand openings and networking opportunities
- Manage and coordinate client and company sponsorship requests
- Prepare annual review / forecasts -competition/markets/revenue reports by Studio
- Ability to travel as necessary
Apply Now
Careers flourish here.

Project Architect II
Project Architect II
Criteria
- Graduate of an accredited bachelors or master’s degree program that meets NCARB licensing criteria
- 6+ years of experience in commercial, residential or senior living architecture.
- Possesses an active architectural license in US
- Ability to multitask and handle multiple projects in order to meet deadlines.
- Excellent knowledge of building systems and construction assembly types.
- Self-motivated problem solver with excellent listening skills.
- Strong communication and organizational skills.
- Be able to move through projects and tasks quickly and thoroughly.
- Experience with construction administration.
- Be able to perform a thorough code review at the beginning of each project.
- Strong understanding of accessibility standards, building code requirements, green criteria, and CSI.
- Solid understanding of architectural materials and products.
- Ability to work collaboratively with team members.
- Effectively communicate with clients and consultants.
- Excellent time management skills.
- Proficiency in Revit, AutoCAD, and Photoshop.
Job Description
- The Project Architect will be responsible for organizing and setting up drawings and taking the drawings from schematic to a full set of construction documents under the supervision of a Senior Project Manager or Project Manager.
- Depending on the project size and availability of staff, the Project Architect may be assigned an Intern to assist with drawings.
- Expected to communicate with clients and consultants.
- The Project Architect will be expected to attend project meetings, document meetings, and assist in handling construction administration for a project.
- Assist with graphic presentation materials.
- Adhere to RDL Standards, including, but not limited to, drafting and graphic standards, folder organization, file naming, etc.
Apply Now
Careers flourish here.
Project Designer II
Project Designer II
Criteria
- Graduate of an accredited bachelors or master’s degree program that meets NCARB licensing criteria
- 3-6 years of experience in commercial, residential or senior living architecture.
- Ability to multitask and handle multiple projects in order to meet deadlines.
- Proficient knowledge of building systems and construction assembly types.
- Self-motivated problem solver with excellent listening skills.
- Strong communication and organizational skills.
- Be able to move through projects and tasks quickly and thoroughly.
- Develop construction administration experience.
- Good understanding of accessibility standards, building code requirements, green criteria, and CSI.
- Basic understanding of architectural materials and products.
- Ability to work collaboratively with team members.
- Proficiency in Revit, AutoCAD, and Photoshop.
Job Description
- The Project Designer II will be responsible for organizing and setting up drawings and taking the drawings from schematic to a full set of construction documents under the supervision of a Senior Project Manager or Project Manager.
- Depending on the project size and availability of staff, the Project Designer may be assigned an Intern to assist with drawings.
- Expected to communicate with clients and consultants.
- The Project Designer will be expected to attend project meetings, document meetings, and assist in handling construction administration for a project.
- Assist with graphic presentation materials.
- Adhere to RDL Standards, including, but not limited to, drafting and graphic standards, folder organization, file naming, etc.
Apply Now
Careers flourish here.
Interior Designer
Interior Designer
Criteria
- Experience working on interior design and/or architectural projects.
- Graduate of accredited university with associates or bachelor’s degree in interior design
- Understanding of interior architectural concepts, spatial relationships, and fundamental knowledge of building systems.
- Strong skills in AutoCAD, Revit, SketchUp, and Photoshop. Other 3D modeling or visualization skills, as well as competency in MS Office (Word, Excel, and PowerPoint) are highly desired.
- Knowledge and experience in all phases of interior design / architectural project delivery.
- Good communication skills.
- Problem-solving and lateral thinking skills.
- Able to work independently or as part of a team.
- Creative and artistic flair.
- Aptitude for technical drawing and illustration.
- Close attention to details, efficient, and organized.
- Excels in a team-based and fast-paced environment
- Design aptitude and creative problem-solving skills
Job Description
- Assist & Lead design efforts for a variety of project types
- Participate during all phases of project delivery
- Assist in programming, space planning, and design activities
- Develop and execute comprehensive and code-compliant design concepts for a variety of project types using appropriate and innovative product applications
- Interface with client, contractor, as well as engineering and specialty consultants
- Verify and evaluate existing interior space prior to design development
- Research and select appropriate finishes, fixtures, furniture, and textiles
- Develop reflected ceiling and lighting layouts
- Incorporate technical requirements including audio/video, acoustics, power, and data systems into the design
- Control project costs by designing to budget parameters
- Prepare project design documentation, participate in construction documentation
- Prepare and conduct client presentations in a variety of formats
- Assist project managers in various construction administration tasks
- Ownership and accountability for project- and firm wide success
- Wide breadth of industry product knowledge; periodically meet with manufacturer sales representatives
- Adhere to RDL Standards, including, but not limited to, drafting and graphic standards, folder organization, file naming, etc.
Apply Now
Careers flourish here.
Here’s what developers need to know about successful aging in place
When it comes to housing markets, it’s essentially a numbers game. And when it comes to the senior living market, it’s clear that this is one of the most dynamic growth opportunities in real estate today. One analysis of the most recent Census data found that the population of Americans 65 and older is likely to increase from 58 million in 2022 to 82 million by 2050, leading to a rise from 17 to 23 percent of this age group’s share of the total U.S. population.
This shift signals a powerful demographic wave—one that’s redefining what “home” and “community” mean for aging Americans.
As the population ages, the concept of “aging in place” has gained significant attention. For many seniors, the ability to remain in a familiar environment while receiving necessary care and support is increasingly a priority. Life plan communities, often referred to as continuing care retirement communities (CCRCs), provide an ideal setting for aging in place.
Despite the growing market opportunities for developers in this sector, developing CCRCs is a complicated process that can seem daunting. Developing successful senior living communities requires a balance of innovation, empathy, and forward-thinking design. A true multi-disciplinary approach is imperative to creating environments that nurture independence, foster well-being, and meet the needs of today’s senior population. That’s where partnering with an experienced architectural team with a deep understanding of senior living comes into play, enabling developers to transform these complexities into opportunities.

Eileen Nacht, AIA, LEED AP, EDAC, Senior Living Director, RDL Architects
Benefits of Aging in Place in a Life Plan Community
For today’s seniors, the concept of aging is not a one-size-fits-all experience. Many seniors in their mid-60s envision an independent lifestyle in a setting that feels like an extension of their previous home. In a life plan community, this concept extends beyond individual homes to encompass an entire community designed to support seniors through various stages of life, providing access to care and services as needs evolve.
Studies have shown that aging in a supportive community setting can improve mental health and reduce overall healthcare costs. For instance, research indicates that social engagement helps lower the risk of dementia and related cognitive challenges. By combining healthcare access and social activities, life plan communities effectively reduce the isolation often faced by seniors and create environments where holistic health thrives.
A thoughtful community design anticipates these diverse needs, evolving with residents as they move from fully independent living to more supportive care environments over time. To help with this transition and to provide residents with independence, the following factors should be prioritized:
- Purpose-driven environments: The foundation of a successful senior community lies in purposeful site design. A well-planned community maximizes land use while creating a cohesive neighborhood feel, where shared outdoor spaces, access to wellness amenities, and a range of dining options that encourage resident interaction. senior communities should be thoughtfully designed to maximize land use, enhance social interaction, and create a cohesive neighborhood feel
- Comprehensive services: Access to various services—social, fitness, wellness, and entertainment—becomes increasingly essential as residents age. The goal is to empower residents by designing spaces that offer engagement and accessibility integrated into their daily lives, which is crucial for empowering residents and enriching their daily lives
- Adaptive design features: Beyond simply meeting accessibility codes, senior living spaces should go above and beyond, facilitating aging in place with a universal design approach. Elements like wider doors with lever handles, accessible countertops, grab bars in showers, and zero-threshold entries ensure that residents can navigate their environment with comfort, safety, and dignity. Environments must facilitate aging in place with thoughtful design elements that ensure comfort and safety
This is where a partner with multi-disciplinary capabilities is essential. At RDL, we work across our studios to integrate multiple building types into a community in a cohesive fashion. We also understand that it’s not just about the buildings, rather it’s also about factoring in how professional services, staff, and visitors will use the space, implementing zero threshold exteriors, and designing fully accessible environments with effective wayfinding.
Creating Homes, Not Just Housing
RDL Architects’ Senior Living Studio champions a design philosophy that ensures residents retain independence at every stage. Our approach considers not only the physical environment but also how the design shapes the resident experience, creating spaces that enrich lives, promote well-being, and nurture meaningful connections.

The Laurel Lake Retirement Community is a Life Plan Community located in Hudson, OH. Laurel Lake engaged RDL to reimagine and expand its offerings to remain competitive. The community needed to add independent living services as well as add new villas to meet the expectations of today’s seniors. We designed spaces for expanded educational programming, social opportunities, and an elevated dining experience. A key addition, the Center for Healthy Living, fosters holistic wellness, providing residents with opportunities to enrich both body and mind.

OMNI Vitalia of Solon, OH is another example of a multi-disciplinary approach by RDL to create a vibrant community that blends contemporary design with senior-friendly functionality. This project responded to demand for spacial and upscale units through the addition of 30 new apartments across four stories, most of which are two bedrooms with nine foot high ceilings, in suite washers and dryers, and large walk-in closets. This addition seamlessly connects with the existing building on the first floor, which features one to three bedroom apartments.
Let’s Redefine Senior Living Together
Contact us to start a conversation on how we can help you build a community that stands out in this high-growth sector.
Thoughtful, multi-functional interior design a key solution amid high construction costs
Thoughtful, multi-functional interior design a key solution amid high construction costs
On paper, a designated movie theater in a multifamily or senior living community sounds like a great amenity. And while that might be the case, it likely will only be utilized for a couple of hours a week. Amid sky-high construction costs and a heightened need to maximize the use of each square foot of new development, it’s single-use spaces like these that need to be reimagined.
Forward thinking interior design practices often lead to more meaningfully curated spaces that promote greater social interaction and a variety of engaging activities more than a single-use space. This approach isn’t to suggest that the movie theater should be done away with, rather it’s to reconsider other intentional purposes that space can be used for in addition to a once-a-week movie night.
In the example of a movie theater, this could look like a lounge-style room with comfortable and easily movable seating and a projector that allows for movie night while also being a place to gather for game nights, sporting events, book club meetings, performances and much more during the week outside of scheduled movie nights.

Katalin Signs, MBA, NCIDQ, Interior Design Director, RDL Architects
Designing for marketability
The demand for multi-use space is also driven by evolving market trends. Prior to the pandemic, catering space to those who work remotely wasn’t much of a thought. Of course, as this trend has changed, so has the approach of developers. It’s not uncommon for an apartment complex to have a central pool or community gathering space, but it’s not until more recently that these areas have been reimagined.
It’s imperative for interior designers to thoughtfully consider the seating arrangements, table heights, outlet placements, technology integration, and other features that make for an effective remote workspace. In addition to meeting remote work needs, there’s an increased demand for more comprehensive fitness and wellness spaces for residents.
This approach to fitness and wellness accommodations also applies to the senior living community setting. For example, RDL was engaged to design a new community in Beavercreek, OH for Assisted Living and Memory Care residents called Ashford of Beavercreek. This design carefully considered how each common area would be utilized, accommodating a fitness center in addition to a beauty salon, an arts and crafts room, a library with computers, and an exterior patio with connection to walking paths. These thoughtfully designed spaces allow residents to engage and participate in a variety of activities.
In a broader sense, there’s also the need to design with longevity and sustainability in mind. We saw how drastically the pandemic altered market demands for interior design, and it’s only a matter of time before market trends shift again. It’s unclear what those trend shifts will look like and when they will take hold, but a truly flexible, multi-functional space will allow for new future-proof amenities to be accommodated down the road.
Considering the “live-work-play” lifestyle
As the “live-work-play” lifestyle becomes more popular among younger generations, there are some key questions and considerations that should be top of mind for interior designers and developers, including:
- Can remote workspace also be used for social gatherings?
- Can standard apartment gyms be designed to accommodate more comprehensive equipment?
- Can some of the fitness space be used for yoga classes or group meditations?
- How can certain common areas connect with enjoyable outdoor space?

These considerations are seen at work in several multi-family residential interior design projects. Arcadia, for example, is a mixed-use project in Shaker Heights, OH, that features 141 residential units joined by a business center with computers and printers, a lounge with coffee and seating by a television, a fitness and yoga studio, and a multi-functional community room.

Similarly, West Shire Village in Ocala, FL, brings together 400 residential units with a clubhouse featuring a community room and kitchen, a coffee bar, a conference room, private work rooms, a fitness and yoga studio, a game room, and a pool deck with a lounge and grills, a dog park, and basketball and pickleball courts.
Ultimately, rising construction costs might be out of the control of developers. But what is within their control is the use of thoughtful, multi-functional interior design that makes the most of each available square foot. By adhering to this design principle, construction costs and supply chain-related issues can be reined in while creating a place that people want to call home.
Get in touch with our team today to start a conversation, and learn more about the approach and expertise RDL’s Interior Design Studio offers to maximize the space for your development.

Hough neighborhood developments promise affordable housing, services to community
Hough neighborhood developments promise affordable housing, services to community
Source: thelandcle.org
After the 1960s riots, a once-thriving Hough community was ravaged by looting and fires in a time of racial unrest. It took decades to rebuild, but it’s happening. That effort continues today with the sale of several properties, including an abandoned high-rise apartment building, to Northern Real Estate Urban Ventures in Washington, D.C.
People-focused design is the key to sustainable placemaking
People-focused design is the key to sustainable placemaking
In talking with developers, there’s one thing I’m sure of: each one has an opinion about parking. For some, there’s a concern that a development won’t have enough for visitors or residents, while others worry that allocating too much space for parking raises costs and limits their creative possibilities.
While the answer to that debate depends on each unique development model, what’s clear everywhere is projects need more flexibility when it comes to parking requirements. Dating back decades, many midwestern cities catered to the needs of car owners by implementing vehicle-first zoning that required a number of parking spaces based on the size and use of the building being developed. In many ways, these requirements were based on arbitrary assumptions and conflicted with the human and environmental potential of these places.
This isn’t to say that developments don’t require a certain amount of parking, or that cars no longer have a place in our society. But to tie the hands of all developers stifles many forward-thinking projects and opportunities. Additionally, we’re seeing the trend towards creating “15-minute cities,” a mixed-use planning concept that seeks places where residents can access schools, work, groceries, parks, and more within a 15-minute walk or bike ride. This underscores the need for more of a thoughtful approach that doesn’t rely on single-use neighborhoods centered solely around cars.
Promoting flexibility
A recent analysis of Indianapolis found that despite codes requiring residential developments to have at least two parking spaces per unit, half of local households own just one or no cars – indicating that the city had more parking than its residents needed. This prompted officials to pass updated development regulations that encouraged transit and pedestrian-oriented spaces, freeing development to prioritize the needs of individual projects.
Similarly, Cleveland recently instituted their Transportation Demand Management Program through the addition of a transit-oriented development (TOD) zone. This will waive or reduce existing parking requirements, allowing developers to substitute alternate means of transportation. Examples of permitted strategies include providing subsidized transit passes for residents and employees, on-site bicycle parking, car-share designated spaces, shuttle services, and delivery hub areas. The program not only helps increase density and create more meaningful outdoor common spaces but will also allow previously cost-prohibitive projects to move forward.
By encouraging development near public transit corridors, allowing bike parking in lieu of car spaces, and offering electric vehicle chargers to keep pace with car ownership trends, cities across the Midwest could empower more people-focused and sustainable placemaking. Importantly, this type of flexible development does not counter the need for car parking. It meets the realistic demands of auto users while offering more alternative uses for a given space.
Creating people-focused places
RDL Architects has extensive experience creating people-focused places, leveraging our team’s expertise and understanding of zoning codes and historical contexts. Here’s a look at some recent examples from our team:
Puritas

A senior living housing project on less than an acre of Cleveland’s far west side, our team found a thoughtful balance between parking needs and the desire to create places for people and connections to the project’s surroundings. The Cleveland Zoning Code allows parking to be reduced to one space per three units for senior-designated developments, versus the typical one space per unit for other multi-family projects. Using this flexibility, we were able to design a site that has enough parking for residents while also making the most of a tight property, including rich outdoor greenspace, a front patio with outdoor seating and umbrellas, and a front entrance that welcomes pedestrians and car users alike. This approach meets the needs of residents while keeping a people-first environment a priority.
Weston

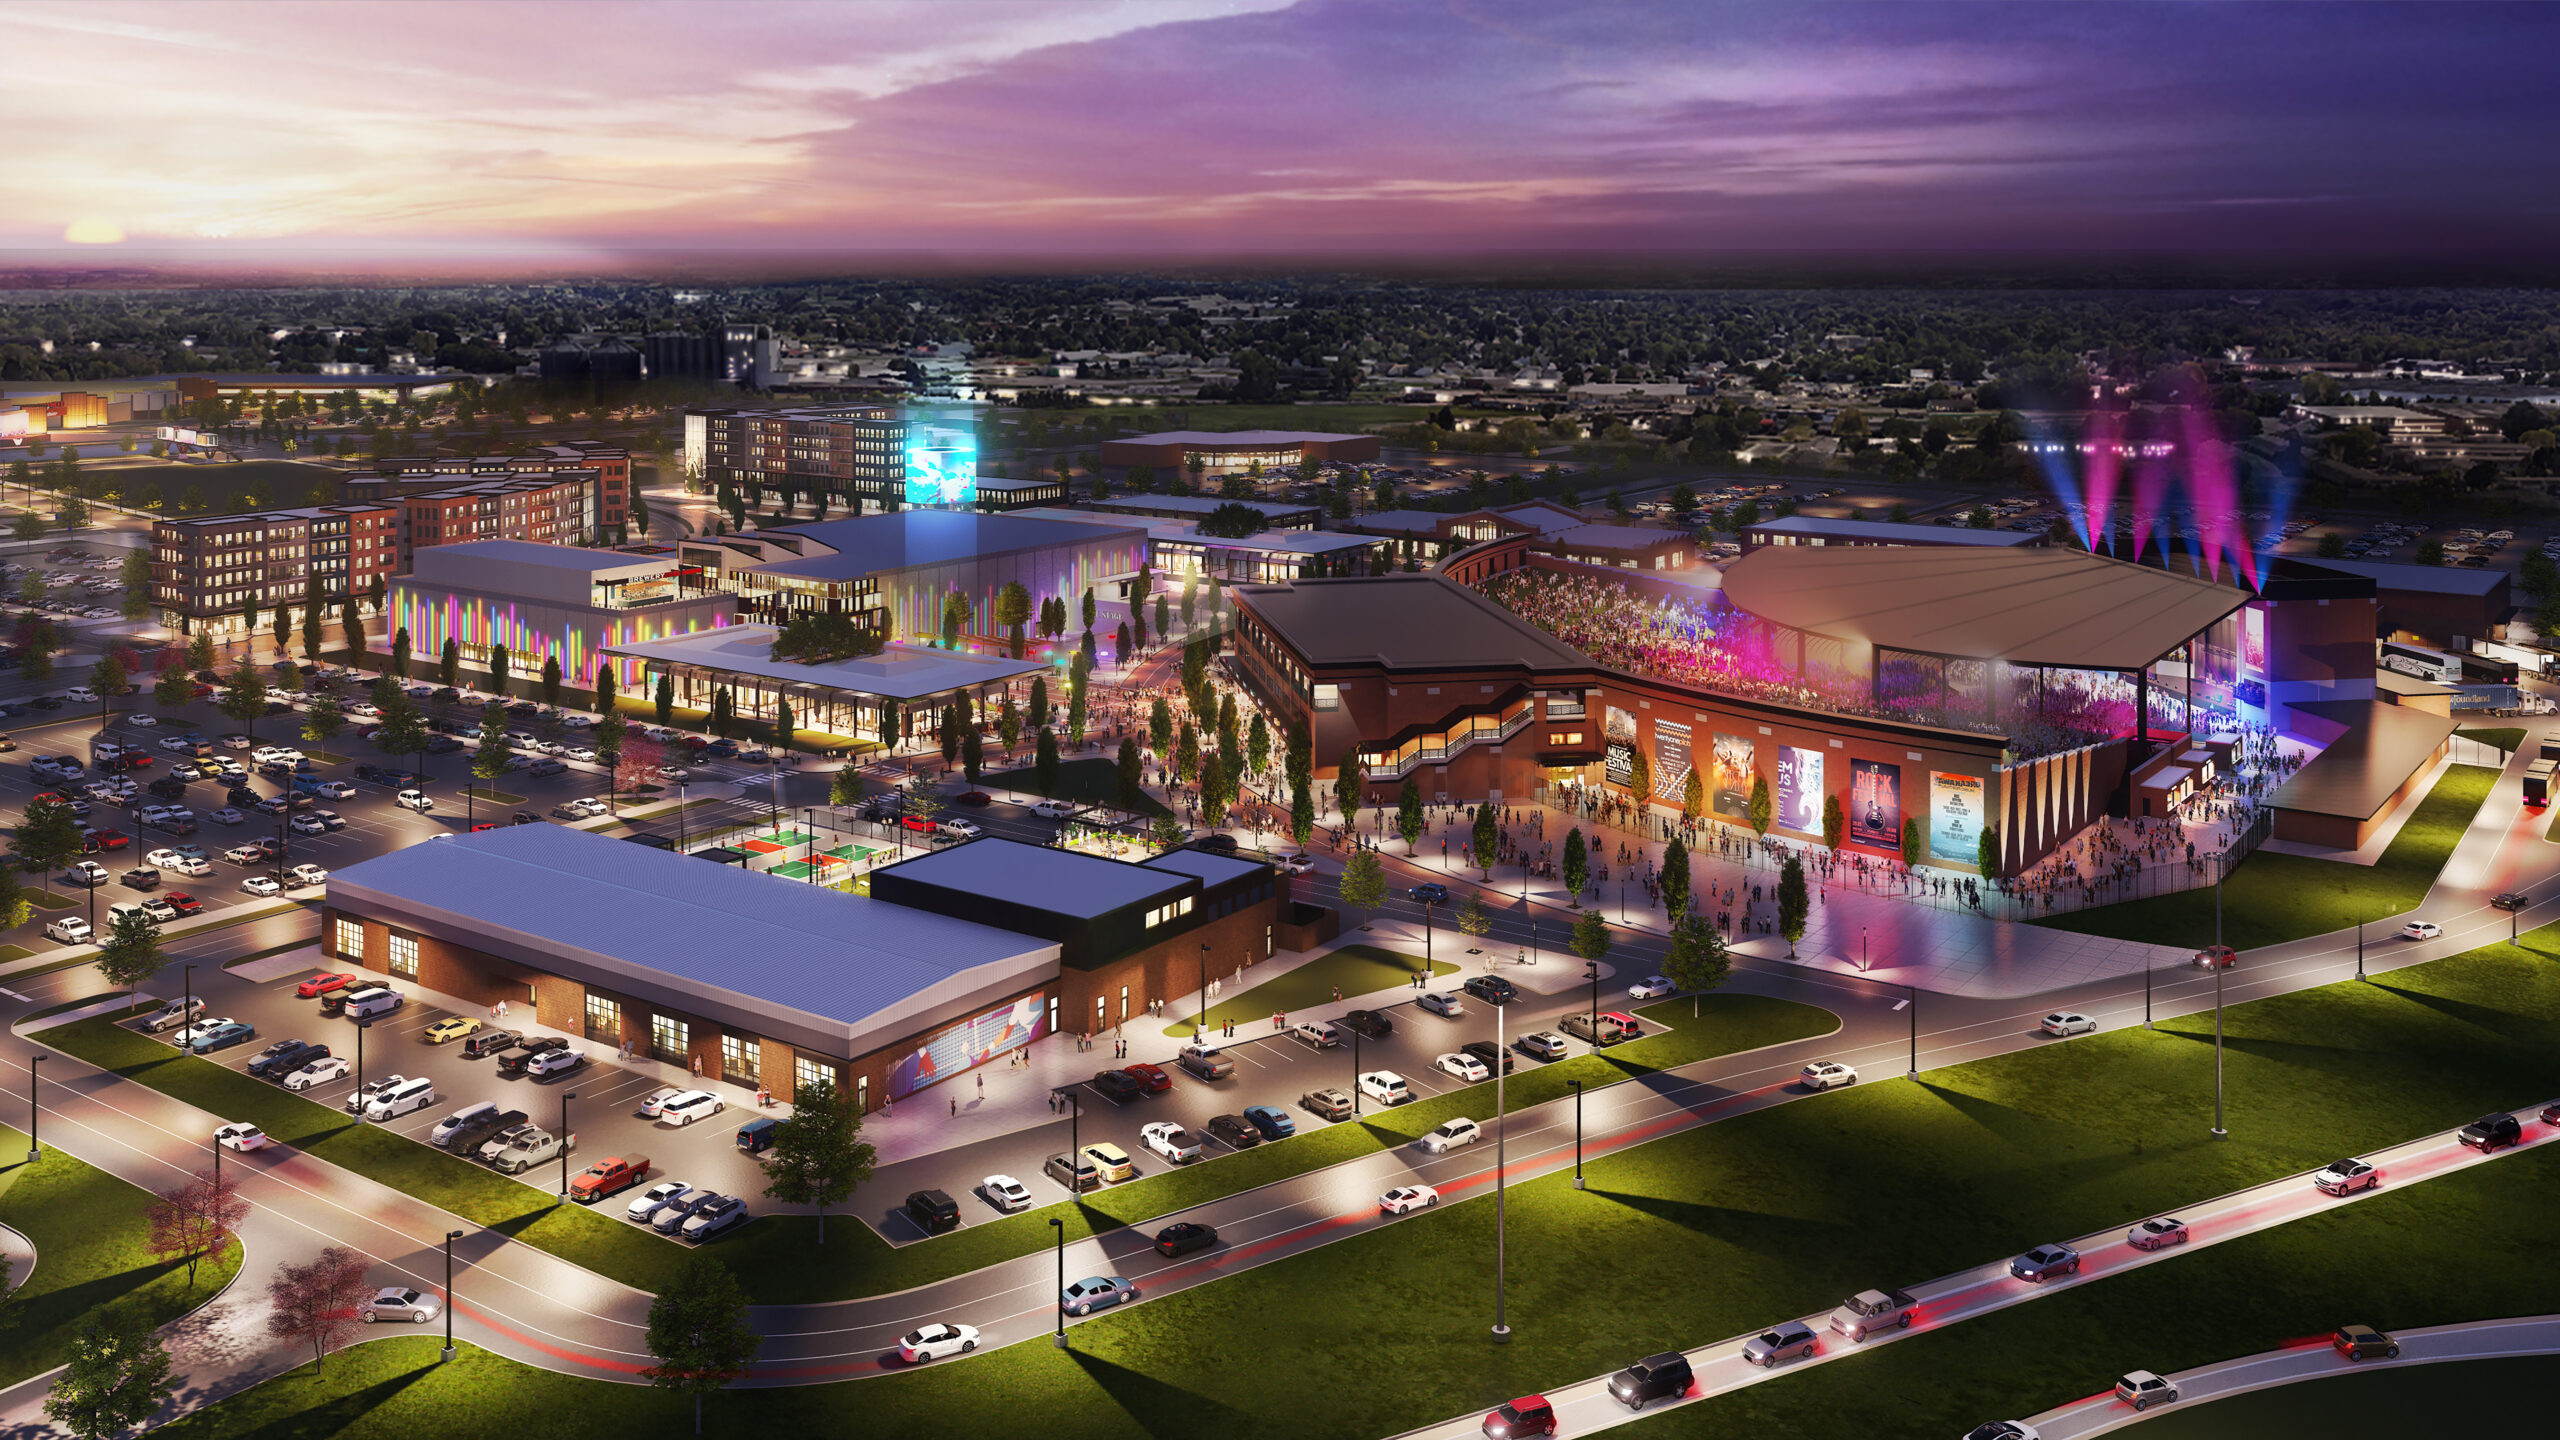
Our approach to the Weston commercial entertainment district in Columbus, Ohio emphasizes a people-centric experience. Located at a former mall, this multi-use development includes an event amphitheater, restaurants, retail, family entertainment, and housing. The site design is linked with a multi-modal boulevard that connects to the existing bike network and provides convenient on-street parallel parking and wide sidewalks. A collaboration between the developer and adjacent casino to share overflow parking allowed the team to design for everyday parking conditions instead of peak parking demand seen during large-scale events. Additionally, the design team pushed the majority of parking to the rear of buildings and perimeter of the site, allowing the development to focus on its central plaza, great streets, and pocket green spaces throughout.
Olympia Fields

This mixed-use development in Oconomowoc, Wisconsin strategically distributed parking to activate the space. In addition to a parking garage, a shared resident/guest lot is located at the rear of the building, hiding the majority of parking while thoughtfully connecting pedestrians to the main building and tenant entrances with a ground-floor open-air passage. A limited but calculated amount of parking is provided at the front of the building to allow convenience for guests while not overloading the area with pavement. As a result, significant space was preserved allowing the design team to create an engaging pedestrian experience, thanks to wide sidewalks, apartment door courts, a central outdoor seating and gathering area, and enhanced landscaping.
Central @ 29

Working with Indianapolis’ flexible parking requirements, our team designed an infill family apartment project on just over an acre of land with ample outdoor common spaces. By accommodating several alternate modes of transportation and low-impact transportation solutions, the parking required by the city was reduced by 25%. The parking decrease was made possible thanks to the inclusion of compact spaces, EV charging stations, carpool spaces, and indoor and outdoor bike parking. Ultimately, the parking reduction freed up land to create a common patio and playground area resulting in a better experience for the residents.
Partnering with expertise
RDL understands the complexities of municipal parking codes and their relationships with other zoning requirements. We leverage this to maximize the possibilities of a placemaking project while accommodating the realistic parking needs of the end users. Flexible mixed-use development is not intended to remove the accessibility of cars, but rather to keep them in their proper place, striking a healthy balance between the realistic needs of auto users and the desire for more thoughtfully designed places for people.
Get in touch with our team today to start a conversation and learn more about the approach and expertise RDL Architects offers to elevate the vision for your next development.

No place like home: Cleveland Restoration Society Celebration of Preservation honors 13 projects
No place like home: Cleveland Restoration Society Celebration of Preservation honors 13 projects
Source: Freshwater Cleveland
“There’s no place like home,” said Dorothy Gale in the 1939 classic film “The Wizard of Oz.” The Cleveland Restoration Society (CRS) and the American Institute of Architects Cleveland (AIA) agree with Dorothy.
The two organizations will recognize 13 area homes, churches, schools, and other landmarks built between the mid-19th Century and md-20th Century at the annual Celebration of Preservation on Wednesday, May 22 at the Ariel LaSalle Theater in Collinwood.
This year’s winners list honors those who have poured loving care into historic homes or created new homes—both residential units and historic buildings that have been adapted for use as homes or office spaces.
Everything from kitchens to living rooms to the iconic structures that welcome us home to Cleveland, will be honored at the Celebration of Preservation awards.
“We are excited to showcase the 2024 Award Winners at our Celebration of Preservation awards show,” says CRS events coordinator Peggy Sexton. “These winning projects are truly amazing and showcase the exemplary work of builders, architects, historic preservation professionals, and others who seek to renew and revitalize for the next generation.”

Bellaire-Puritas senior apartment project wins final approval
Bellaire-Puritas senior apartment project wins final approval
Source: Signal Cleveland
The commission also delayed a Greater Cleveland Habitat for Humanity project and approved a Superman tribute.