
LOCATION | Shaker Heights, OH
CLIENT | Metropolitan Holdings Ltd.
EXPERTISE
Arcadia Mixed-Use
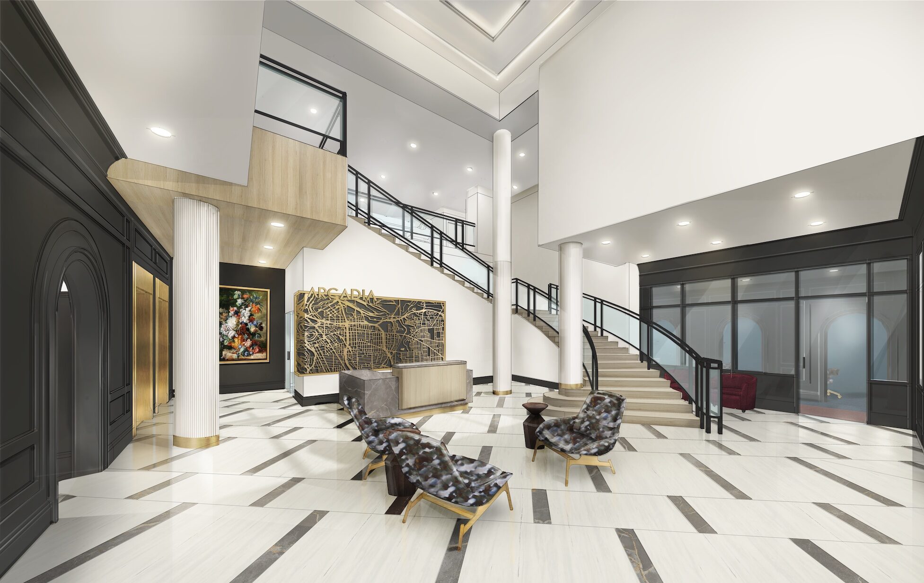
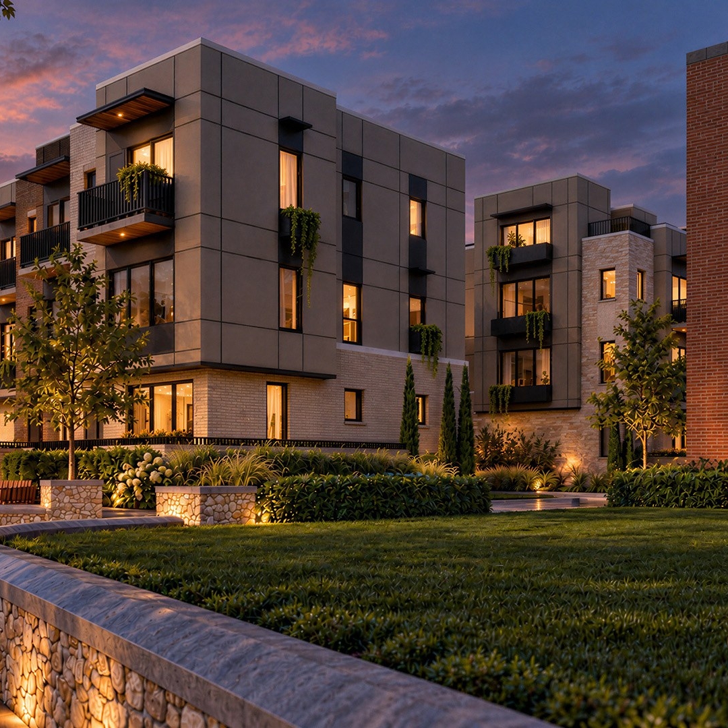
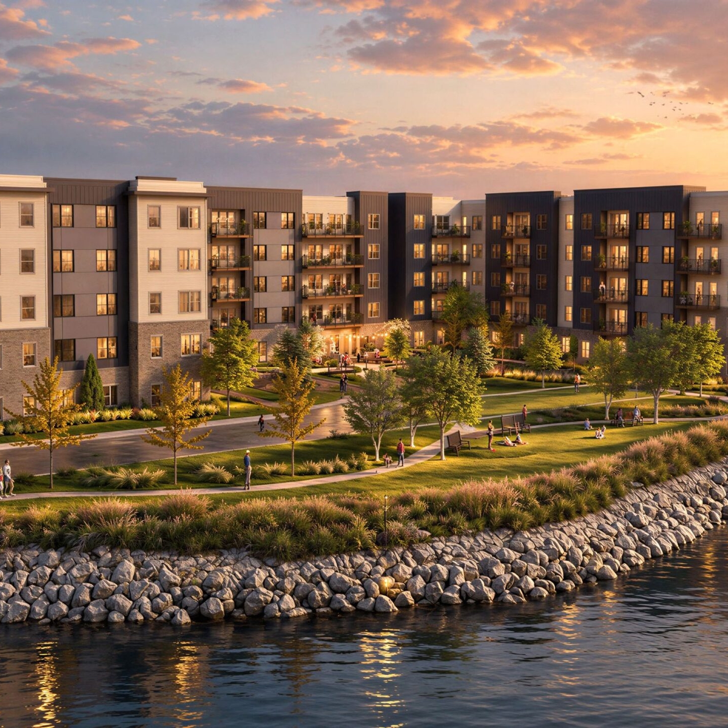
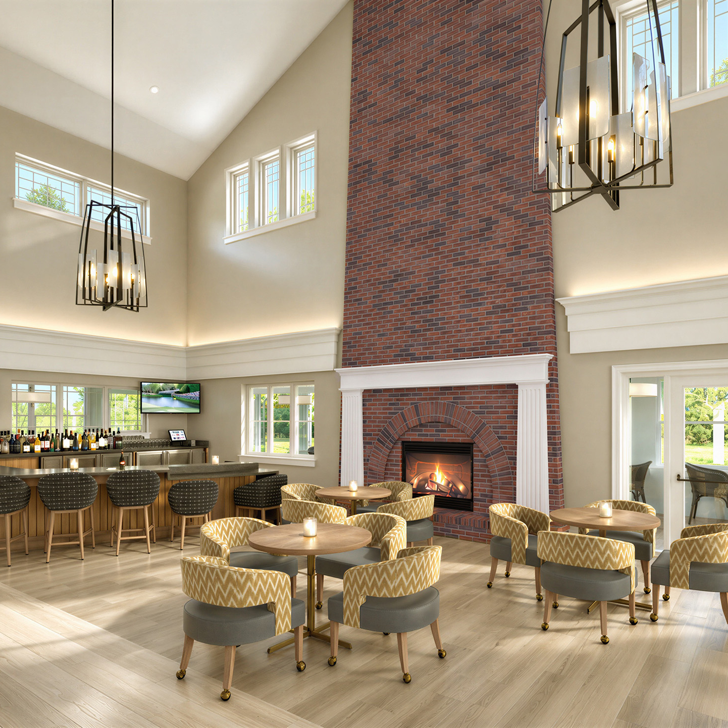
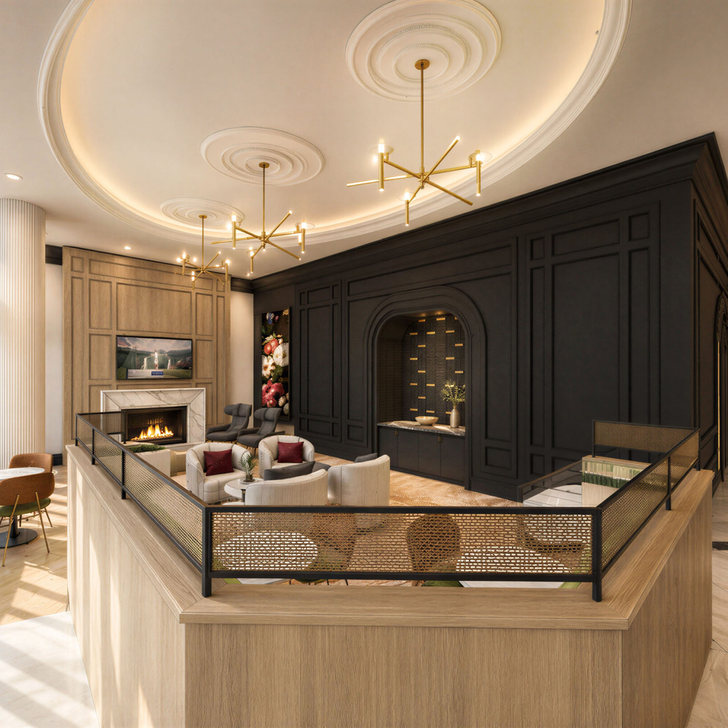
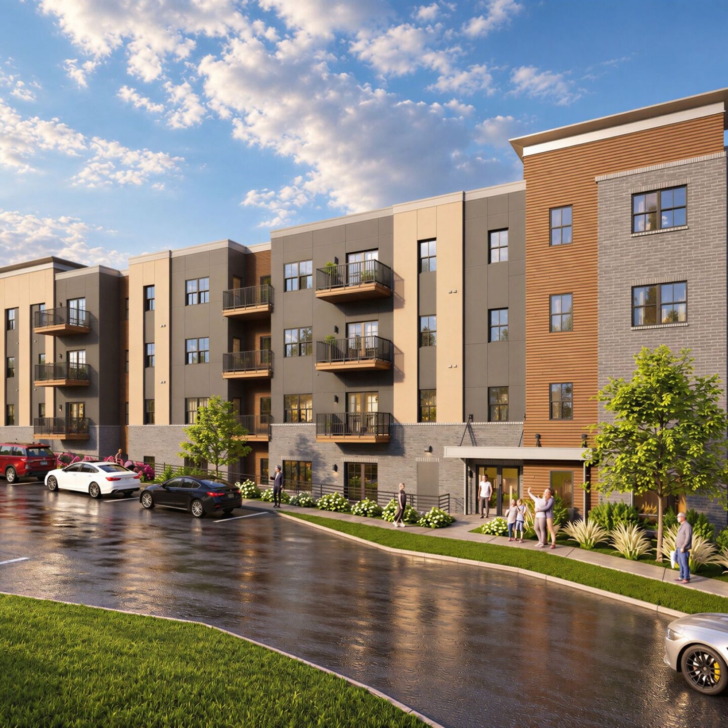
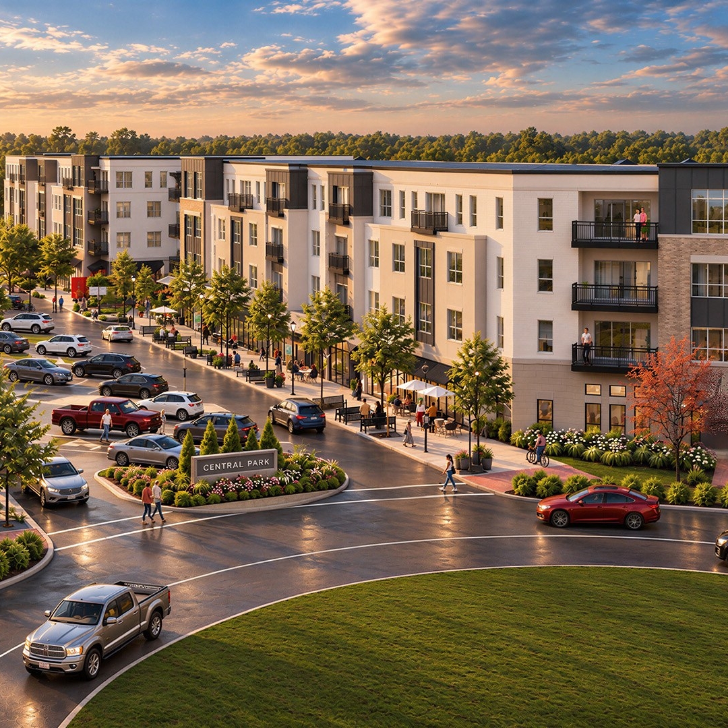
Arcadia is a 255,000+ square-foot mixed-use development featuring market-rate apartments and more than 16,000 square feet of commercial and office space. As a transit-oriented development, it enhances connectivity and walkability between residential, retail, workplace, and entertainment destinations. The design of Arcadia responds to its surroundings – with active retail and pedestrian amenities along the commercial corridor and three-story, townhome-style apartments complementing nearby single-family homes. Exterior materials and detailing reflect the architectural character of Shaker Heights, reinterpreting historic brick patterns through a contemporary design lens.
PROJECT DETAILS
- lorem ipsum dolor sit amet.
- lorem ipsum dolor sit amet consectetur. Lorem ipsum dolor sit amet consectetur.
- lorem ipsum dolor.